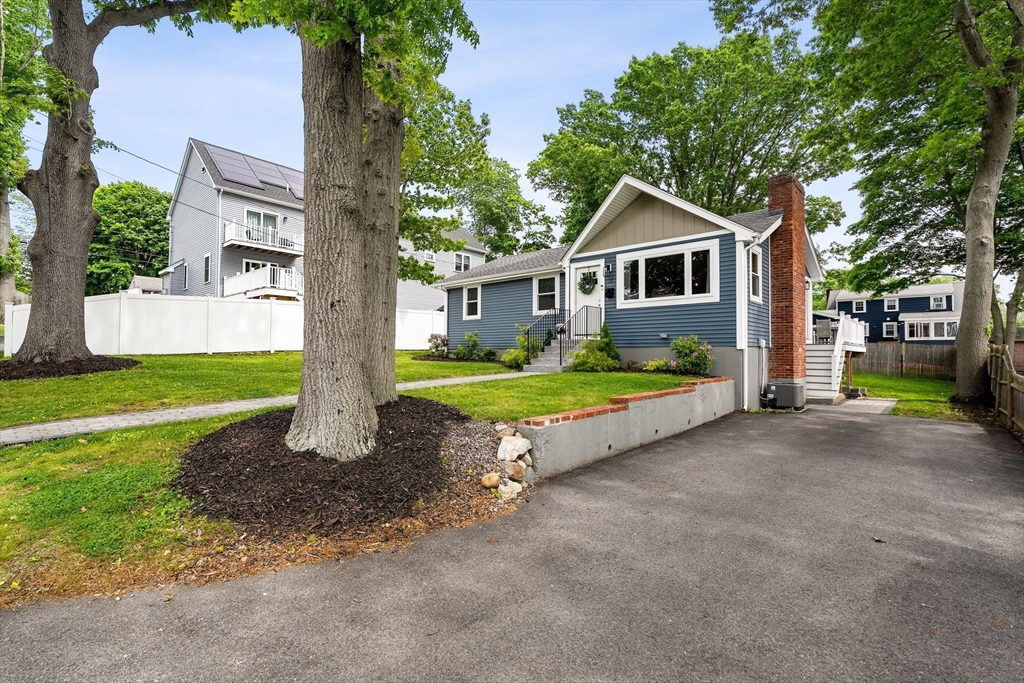
12 Arlington St.
12 Arlington St.
12 Arlington St.
12 Arlington St.
12 Arlington St.
12 Arlington St.
12 Arlington St.
12 Arlington St.
12 Arlington St.
12 Arlington St.
12 Arlington St.
12 Arlington St.
12 Arlington St.
12 Arlington St.
12 Arlington St.
12 Arlington St.
12 Arlington St.
12 Arlington St.
12 Arlington St.
12 Arlington St.
12 Arlington St.
12 Arlington St.
12 Arlington St.
12 Arlington St.
12 Arlington St.
12 Arlington St.
12 Arlington St.
12 Arlington St.
12 Arlington St.
SEE ALL PHOTOS
12 Arlington St.
12 Arlington St.
12 Arlington St.
12 Arlington St.
12 Arlington St.
12 Arlington St.
12 Arlington St.
12 Arlington St.
12 Arlington St.
12 Arlington St.
12 Arlington St.
12 Arlington St.
12 Arlington St.
12 Arlington St.
12 Arlington St.
12 Arlington St.
12 Arlington St.
12 Arlington St.
12 Arlington St.
12 Arlington St.
12 Arlington St.
12 Arlington St.
12 Arlington St.
12 Arlington St.
12 Arlington St.
12 Arlington St.
12 Arlington St.
12 Arlington St.
12 Arlington St.
Sold

12 Arlington St.

12 Arlington St., Weymouth, MA 02188

$685,000
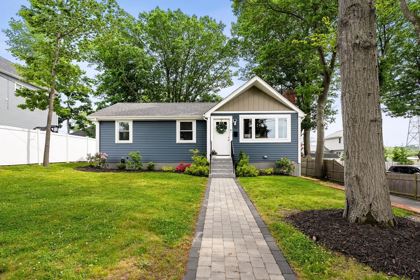
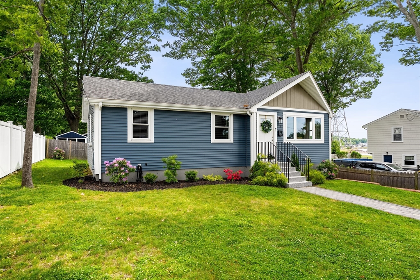
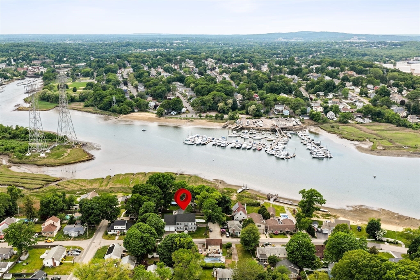
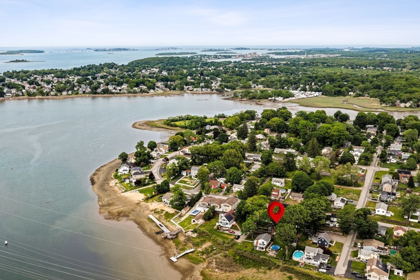
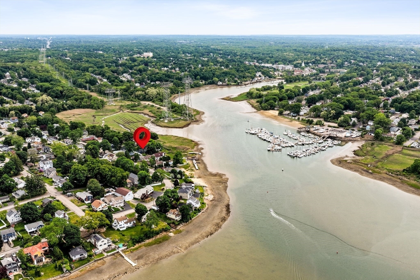
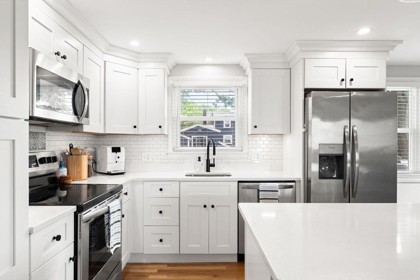
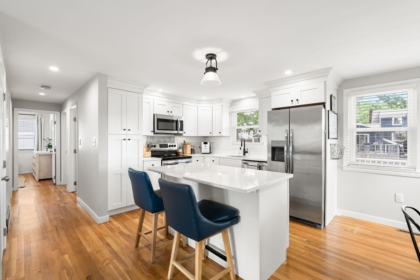
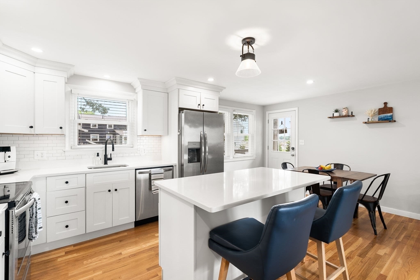
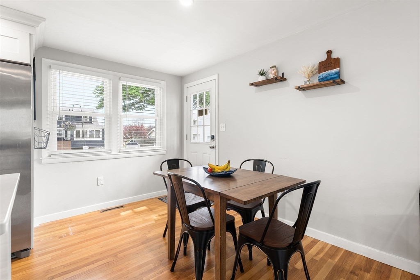
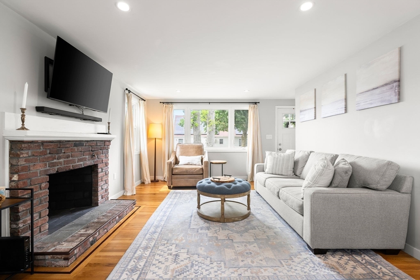
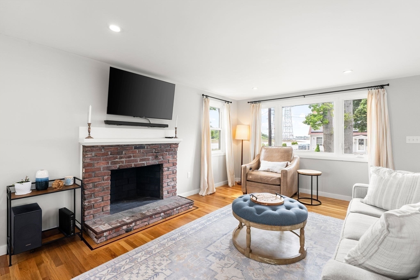
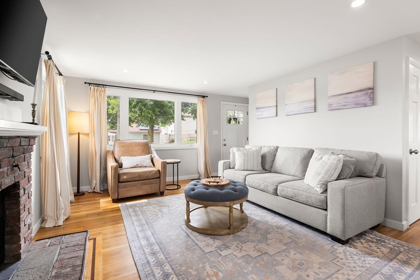
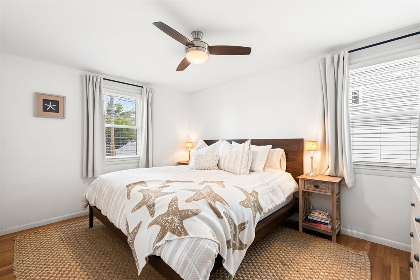
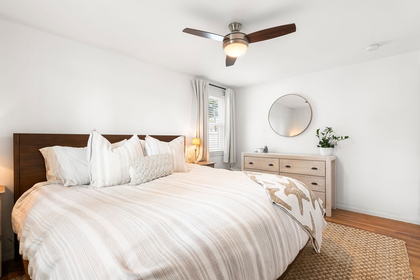
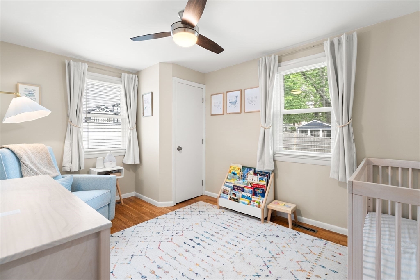
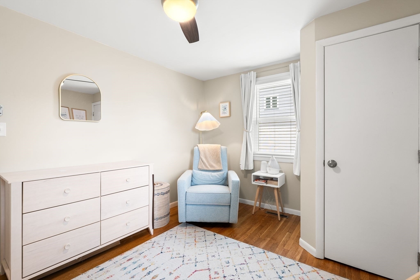
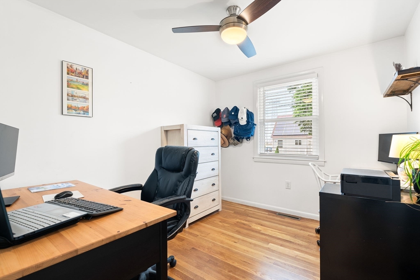
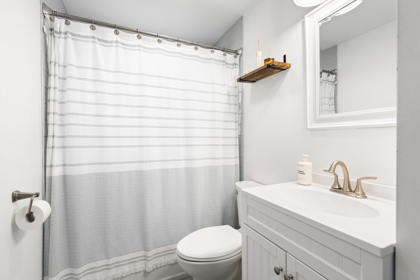
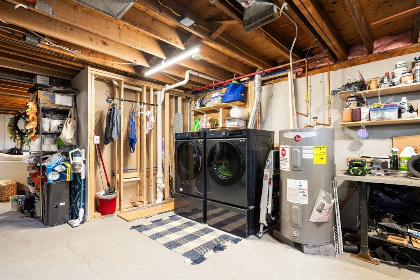
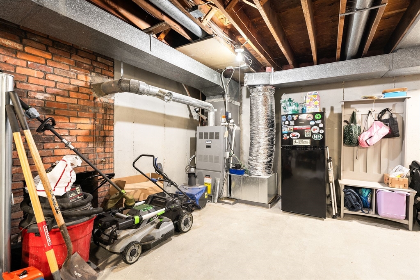
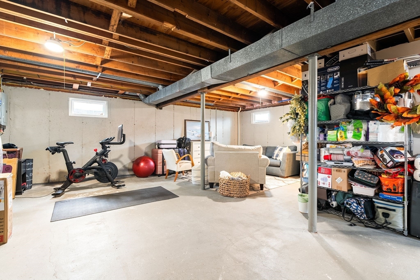
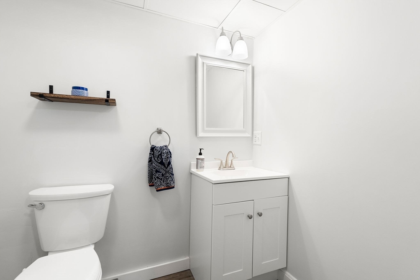
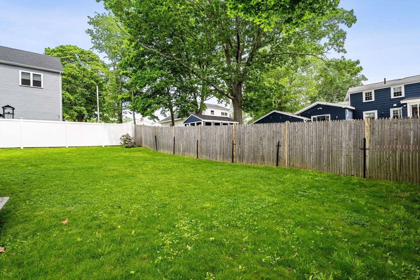
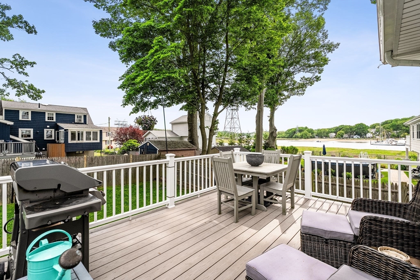
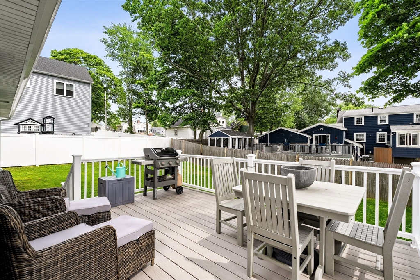
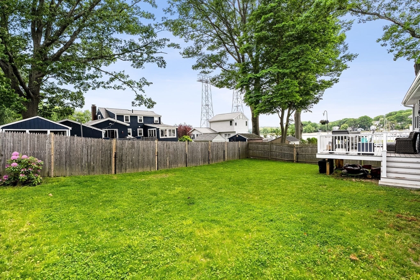
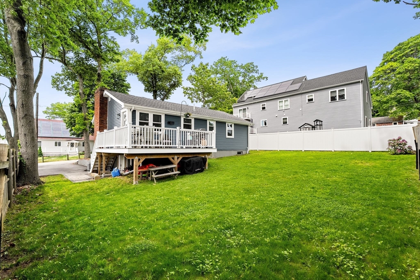
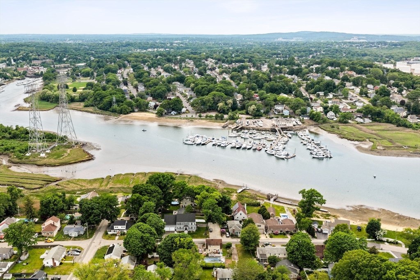
Experience the magic of Weymouth's highly sought after Idlewell neighborhood in this meticulously cared-for coastal retreat. Perched on a quiet dead-end street, this home offers breathtaking, year-round views of the water and local marina. Whether you're sipping coffee on the newly installed deck overlooking the spacious yard, or enjoying the bright and comfortable interior, the pride of ownership shines through every corner. While the home feels timeless, it benefitted from a comprehensive top-to-bottom renovation in 2022, including, roof, siding, insulation, and systems which included Central AC. The main level flows effortlessly with gleaming hardwoods and a stylish kitchen, while the walk-out lower level, already featuring a half bath, offers incredible potential for a home gym or media room. It's a rare opportunity to move right in to a fully updated property and start living the seaside life you've dreamed of. Join us at our open houses, you won't want to miss this one!

3
beds

2
baths

940 Sq.Ft. LIVING AREA

0.14 Sq.Ft. lot

John Heffernan

John Heffernan

Features & Amenities

Interior

  • total bedrooms3
  • Total bathrooms2
  • full bathroom1
  • half bathroom1
  • Flooring Wood
  • APPLIANCES Range, Dishwasher, Refrigerator

Area & Lot

  • Status Sold
  • Date Sold July 16, 2026
  • Living Area940 Sq.Ft.
  • Total Area940 Sq.Ft.
  • Lot Area0.14 Sq.Ft.
  • MLS® ID73532575
  • TypeResidential
  • YEAR BUILT1960
  • Architecture StylesRanch
  • View DescriptionScenic View(s)

Exterior

  • water SourcePublic
  • utilitiesfor Electric Range
  • roofShingle
  • parkingPaved Drive, Off Street
  • HEAT TYPECentral, Oil
  • AIR CONDITIONINGCentral Air
  • sewerPublic Sewer
  • SubstructureConcrete Perimeter
  • other exterior FeaturesDeck

Financial

  • Sales Price$685,000
  • Real Estate Tax $6,281/yr
  • Zoning 1010

Work With Us

The combination of leadership qualities and a pleasant personality ensures that each client has a comfortable and seamless transaction experience.

Follow Us on Instagram