160 Tremont St
160 Tremont St
160 Tremont St
160 Tremont St
160 Tremont St
160 Tremont St
160 Tremont St
160 Tremont St
160 Tremont St
160 Tremont St
160 Tremont St
160 Tremont St
160 Tremont St
160 Tremont St
160 Tremont St
160 Tremont St
160 Tremont St
160 Tremont St
160 Tremont St
160 Tremont St
160 Tremont St
160 Tremont St
160 Tremont St
160 Tremont St
160 Tremont St
160 Tremont St
160 Tremont St
160 Tremont St
160 Tremont St
160 Tremont St
160 Tremont St
160 Tremont St
160 Tremont St
SEE ALL PHOTOS
160 Tremont St
160 Tremont St
160 Tremont St
160 Tremont St
160 Tremont St
160 Tremont St
160 Tremont St
160 Tremont St
160 Tremont St
160 Tremont St
160 Tremont St
160 Tremont St
160 Tremont St
160 Tremont St
160 Tremont St
160 Tremont St
160 Tremont St
160 Tremont St
160 Tremont St
160 Tremont St
160 Tremont St
160 Tremont St
160 Tremont St
160 Tremont St
160 Tremont St
160 Tremont St
160 Tremont St
160 Tremont St
160 Tremont St
160 Tremont St
160 Tremont St
160 Tremont St
160 Tremont St
Sold

160 Tremont St

160 Tremont St, Duxbury, MA 02332

$907,500
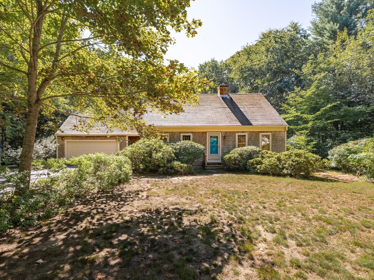
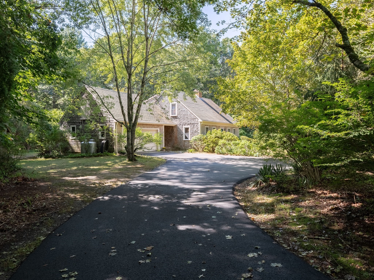
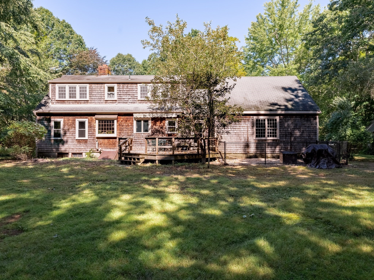
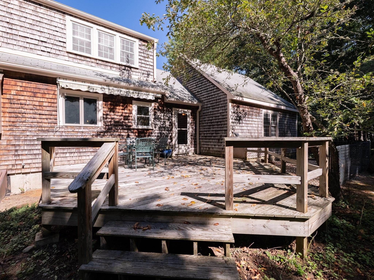
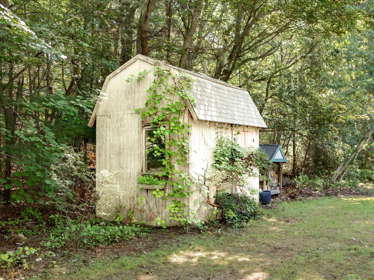
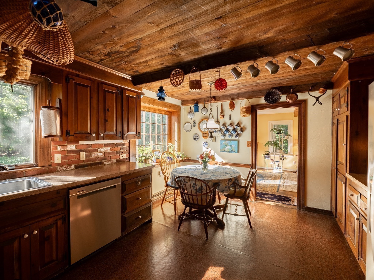
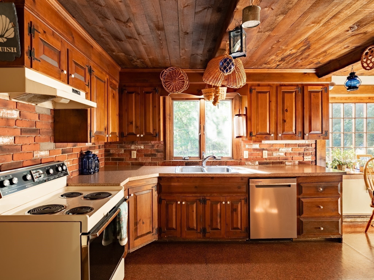
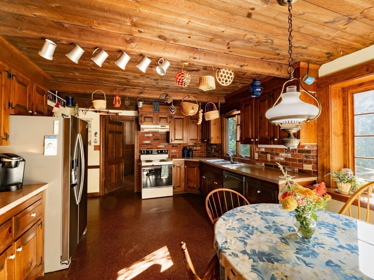
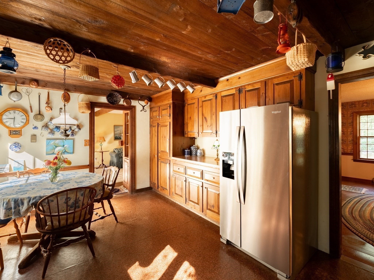
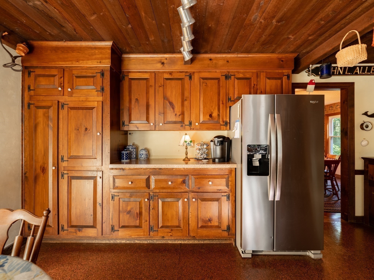
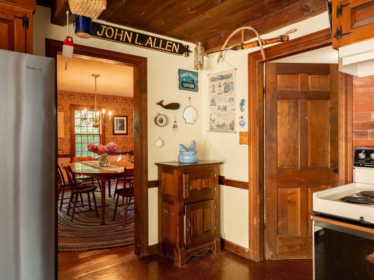
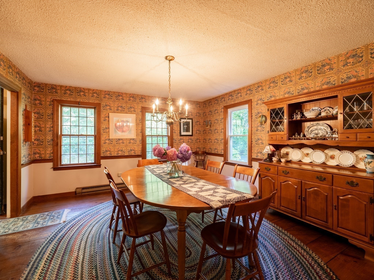
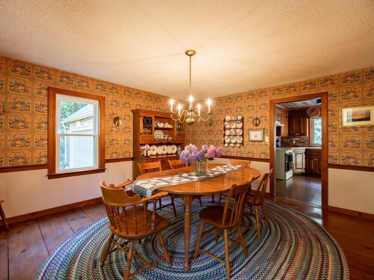
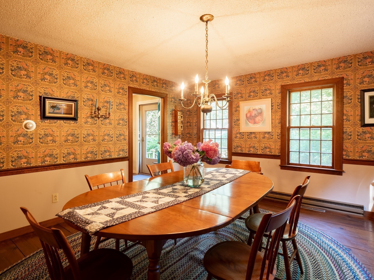
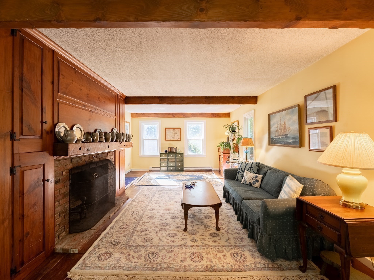
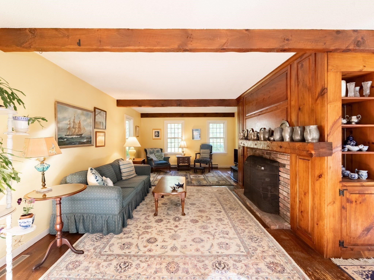
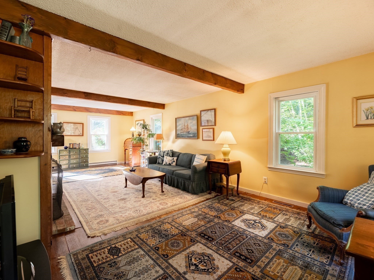
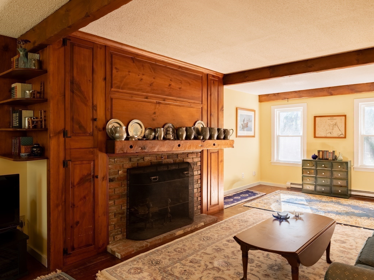
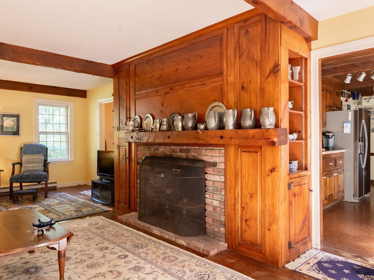
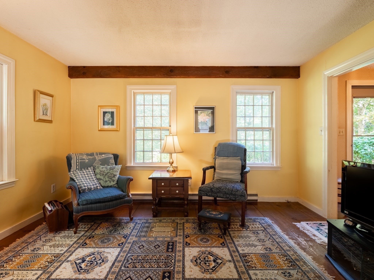
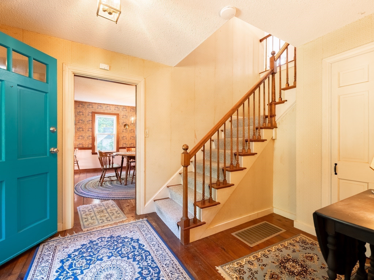
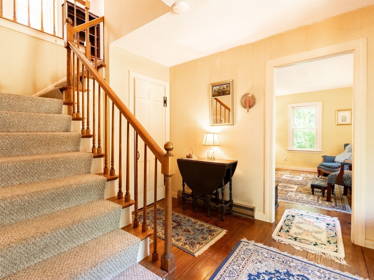
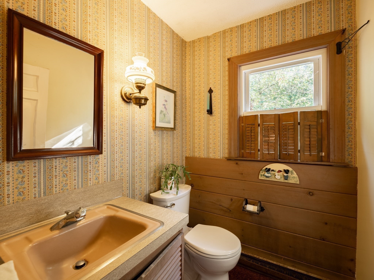
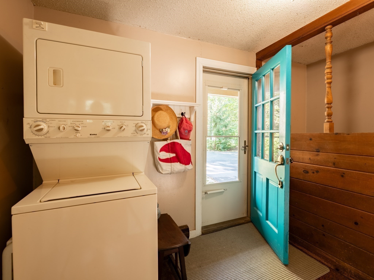
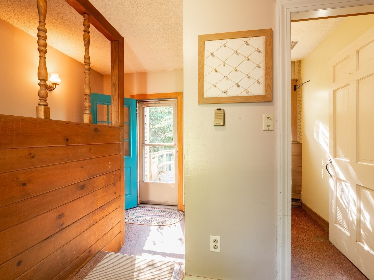
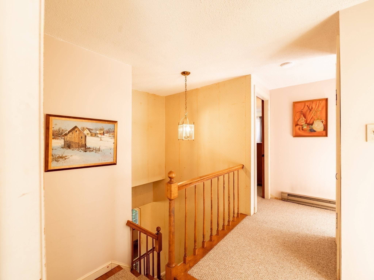
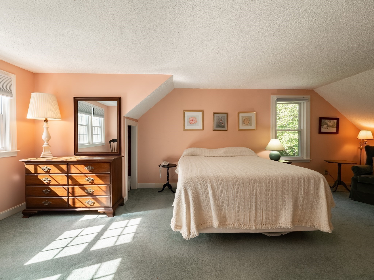
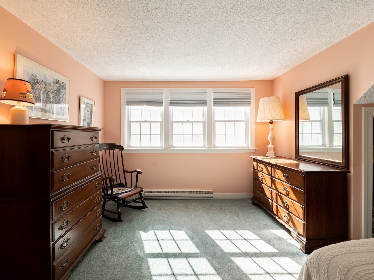
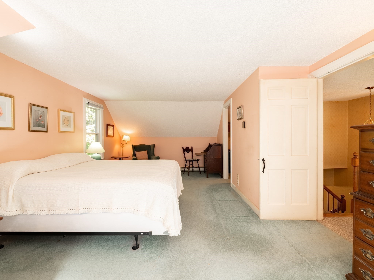
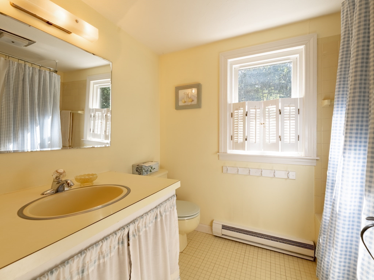
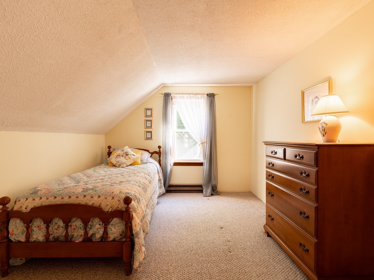
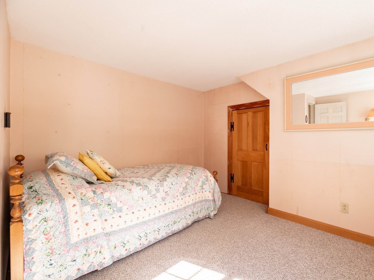
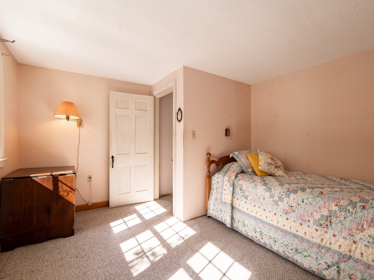
Home sweet home. You will find this sweet antique 3-bedroom Cape tucked back from the road in a private, peaceful setting on over an acre. Showcasing a brand new roof and new siding, there is so much to love about this charming property. Heart of the home is the kitchen with exposed beams and plenty of windows looking out to the back yard. Adjacent living room with fireplace is a cozy gathering spot. Formal dining room is warm and inviting. Plus powder room and first floor laundry. Upstairs you will find 3 spacious bedrooms and a full bath. Unfinished lower level offers plenty of storage space. Expansive back deck, attached garage and storage shed. Most of the windows have been replaced. A special home for the holidays awaits!

3
beds

2
baths

1,842 Sq.Ft. LIVING AREA

1.06 Acres lot

Features & Amenities

Interior

  • total bedrooms3
  • Total bathrooms2
  • full bathroom1
  • half bathroom1
  • Laundry room First Floor
  • Fireplace Living Room
  • APPLIANCES Range, Refrigerator

Area & Lot

  • Status Sold
  • Date Sold October 15, 2026
  • Living Area1,842 Sq.Ft.
  • Total Area1,842 Sq.Ft.
  • Lot Area1.06 Acres
  • MLS® ID73573947
  • TypeResidential
  • YEAR BUILT1964
  • Architecture StylesCape
  • Elementary SchoolChandler/ Alden
  • Middle SchoolDms
  • High SchoolDhs

Exterior

  • Garage Space1.0
  • water SourcePublic
  • roofShingle
  • lot featuresWooded, Easements
  • parkingAttached, Garage Faces Side, Paved Drive, Shared Driveway
  • HEAT TYPEForced Air, Propane
  • AIR CONDITIONINGWindow Unit(s)
  • sewerPrivate Sewer
  • SubstructureConcrete Perimeter
  • other exterior FeaturesStorage

Financial

  • Sales Price$907,500
  • Real Estate Tax $8,635/yr
  • Zoning RC

Work With Us

The combination of leadership qualities and a pleasant personality ensures that each client has a comfortable and seamless transaction experience.

Follow Us on Instagram