19 Langford Rd
19 Langford Rd
19 Langford Rd
19 Langford Rd
19 Langford Rd
19 Langford Rd
19 Langford Rd
19 Langford Rd
19 Langford Rd
19 Langford Rd
19 Langford Rd
19 Langford Rd
19 Langford Rd
19 Langford Rd
19 Langford Rd
19 Langford Rd
19 Langford Rd
19 Langford Rd
19 Langford Rd
19 Langford Rd
19 Langford Rd
19 Langford Rd
19 Langford Rd
19 Langford Rd
19 Langford Rd
19 Langford Rd
19 Langford Rd
19 Langford Rd
19 Langford Rd
19 Langford Rd
19 Langford Rd
19 Langford Rd
19 Langford Rd
SEE ALL PHOTOS
19 Langford Rd
19 Langford Rd
19 Langford Rd
19 Langford Rd
19 Langford Rd
19 Langford Rd
19 Langford Rd
19 Langford Rd
19 Langford Rd
19 Langford Rd
19 Langford Rd
19 Langford Rd
19 Langford Rd
19 Langford Rd
19 Langford Rd
19 Langford Rd
19 Langford Rd
19 Langford Rd
19 Langford Rd
19 Langford Rd
19 Langford Rd
19 Langford Rd
19 Langford Rd
19 Langford Rd
19 Langford Rd
19 Langford Rd
19 Langford Rd
19 Langford Rd
19 Langford Rd
19 Langford Rd
19 Langford Rd
19 Langford Rd
19 Langford Rd
Sold

19 Langford Rd

19 Langford Rd, Plymouth, MA 02360

$590,000
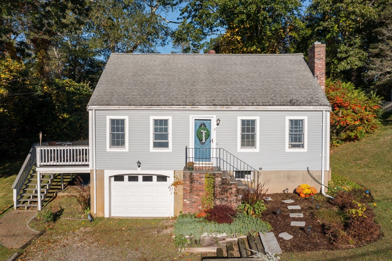
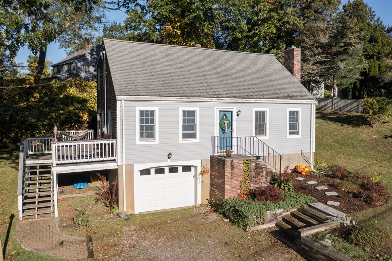
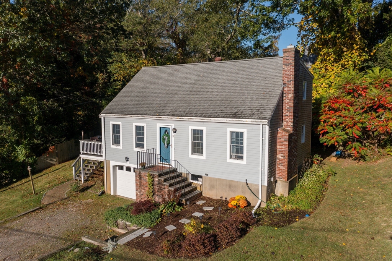
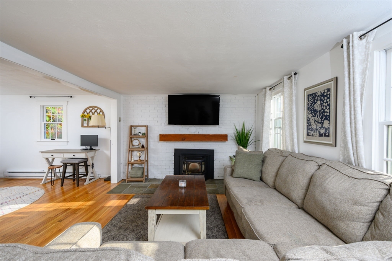
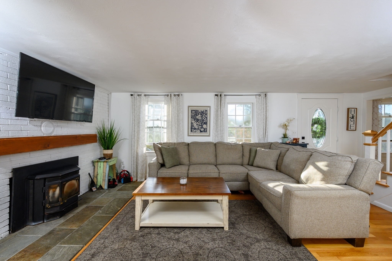
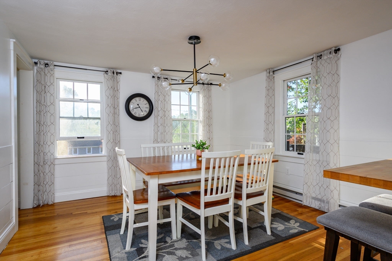
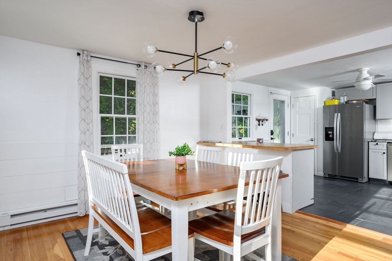
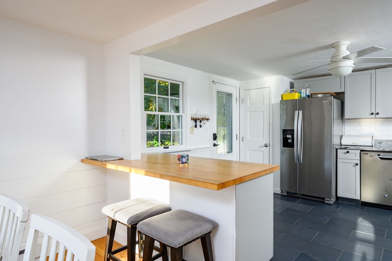
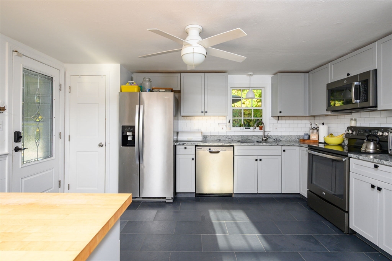
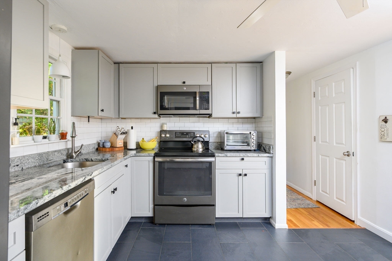
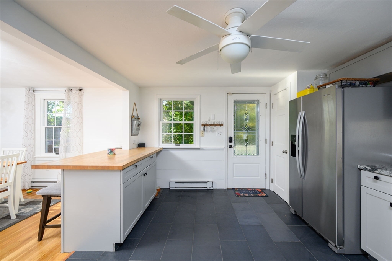
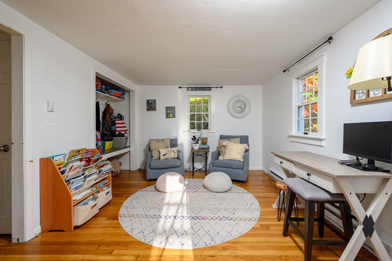
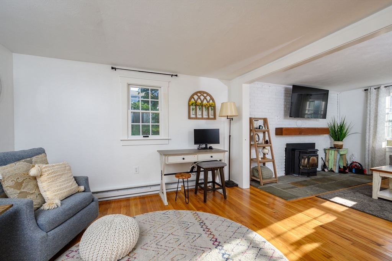
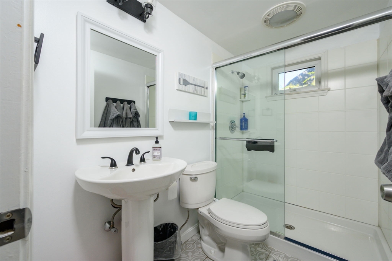
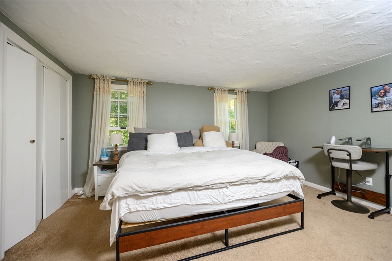
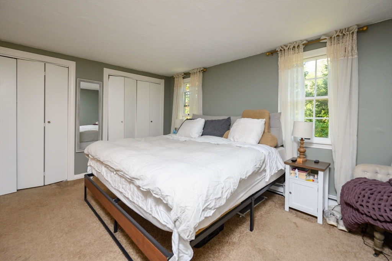
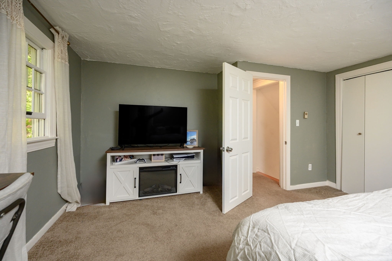
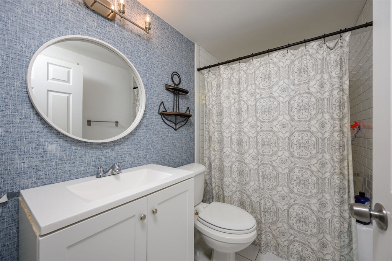
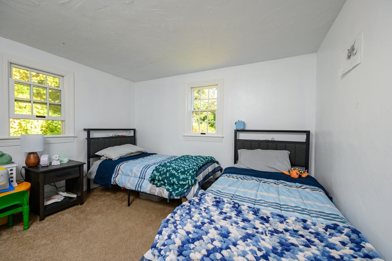
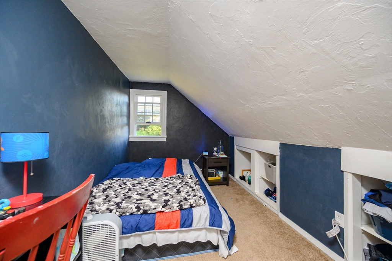
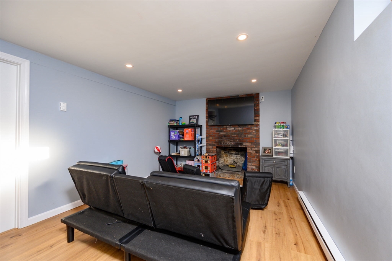
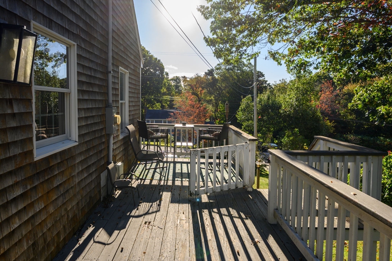
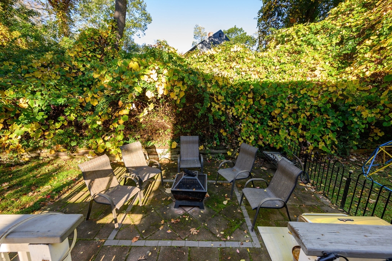
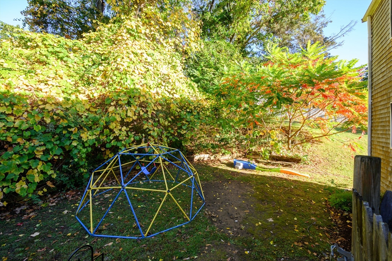
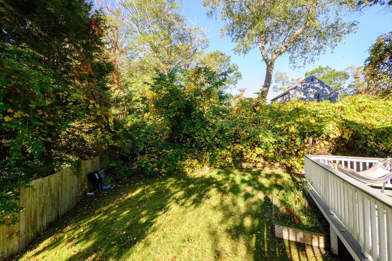
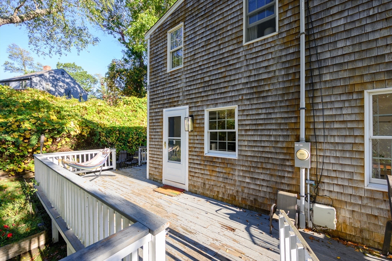
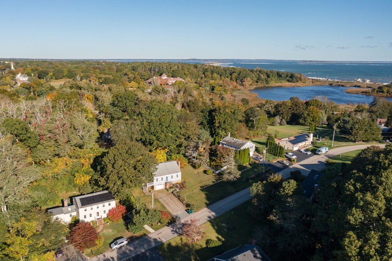
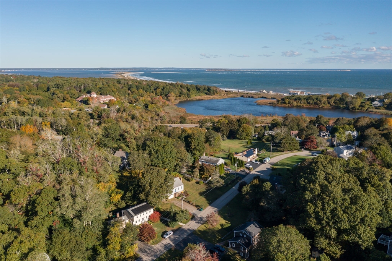
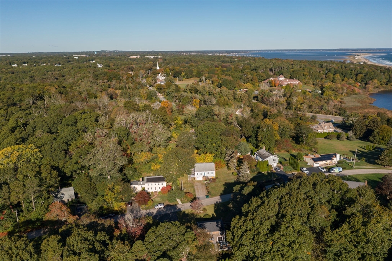
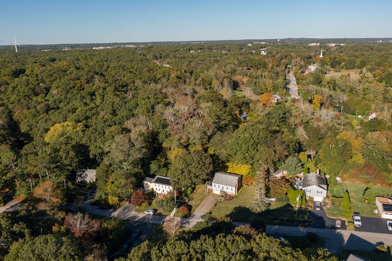
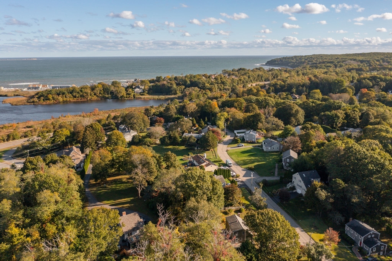
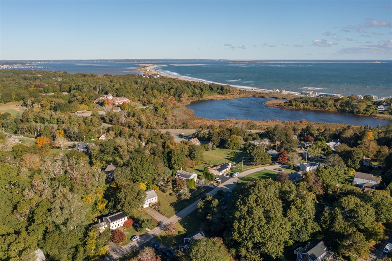
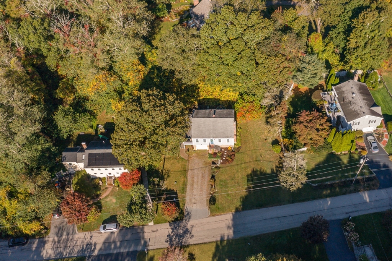
Charming Chiltonville Cape! Nestled on a quiet cul-de-sac just a short walk to Plymouth Beach and the historic Bramhall Store, this beautifully updated 3-bedroom Cape blends comfort, style, and coastal charm. The open-concept kitchen features granite countertops, stainless steel appliances, and a breakfast bar that flows into a bright dining area. A cozy family room with pellet stove and hardwood floors opens to a versatile space perfect for play or work. The first-floor bath was recently renovated. Upstairs offers three bedrooms, including a primary suite with double closets, plus another full bath. The finished basement adds extra living space, and recent updates include a new garage door and hot water heater. Enjoy the patio and outdoor shower in the private backyard. This home truly has it all -- updated, move-in ready, and in a fantastic location. Don't miss this opportunity! Showings begin Saturday.

3
beds

2
baths

1,632 Sq.Ft. LIVING AREA

10,454 Sq.Ft. lot

John Heffernan

John Heffernan

Features & Amenities

Interior

  • total bedrooms3
  • Total bathrooms2
  • full bathrooms2
  • Laundry room Electric Dryer Hookup, Washer Hookup
  • APPLIANCES Electric Water Heater, Range, Dishwasher, Microwave
  • other interior Features Play Room

Area & Lot

  • Status Sold
  • Date Sold November 21, 2025
  • Living Area1,632 Sq.Ft.
  • Total Area1,632 Sq.Ft.
  • Lot Area10,454 Sq.Ft.
  • MLS® ID73443381
  • TypeResidential
  • YEAR BUILT1968
  • Architecture StylesCape
  • Water FrontageOcean, 1/2 to 1 Mile To Beach, Beach Ownership(Public)
  • Elementary SchoolNathaniel Morton
  • Middle SchoolPcis
  • High SchoolPlymouth North

Exterior

  • Garage Space1.0
  • water SourcePublic
  • utilitiesfor Electric Range, for Electric Dryer, Washer Hookup
  • roofShingle
  • lot featuresCleared, Gentle Sloping
  • parkingAttached, Under, Garage Door Opener, Off Street
  • HEAT TYPEElectric, Pellet Stove
  • AIR CONDITIONINGNone
  • sewerPrivate Sewer
  • SubstructureConcrete Perimeter
  • other exterior FeaturesDeck - Wood, Rain Gutters

Financial

  • Sales Price$590,000
  • Real Estate Tax $6,021/yr
  • Zoning R40

Work With Us

The combination of leadership qualities and a pleasant personality ensures that each client has a comfortable and seamless transaction experience.

Follow Us on Instagram