190 Plain St
190 Plain St
190 Plain St
190 Plain St
190 Plain St
190 Plain St
190 Plain St
190 Plain St
190 Plain St
190 Plain St
190 Plain St
190 Plain St
190 Plain St
190 Plain St
190 Plain St
190 Plain St
190 Plain St
190 Plain St
190 Plain St
190 Plain St
190 Plain St
190 Plain St
190 Plain St
190 Plain St
190 Plain St
190 Plain St
190 Plain St
190 Plain St
SEE ALL PHOTOS
190 Plain St
190 Plain St
190 Plain St
190 Plain St
190 Plain St
190 Plain St
190 Plain St
190 Plain St
190 Plain St
190 Plain St
190 Plain St
190 Plain St
190 Plain St
190 Plain St
190 Plain St
190 Plain St
190 Plain St
190 Plain St
190 Plain St
190 Plain St
190 Plain St
190 Plain St
190 Plain St
190 Plain St
190 Plain St
190 Plain St
190 Plain St
190 Plain St
Sold

190 Plain St

190 Plain St, Pembroke, MA 02359

$540,000
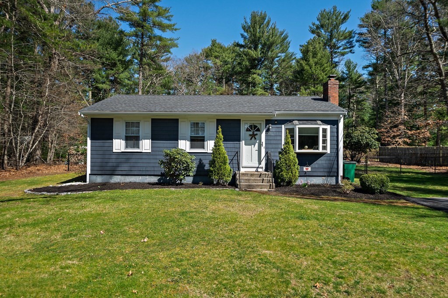
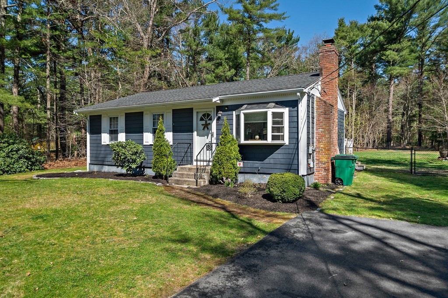
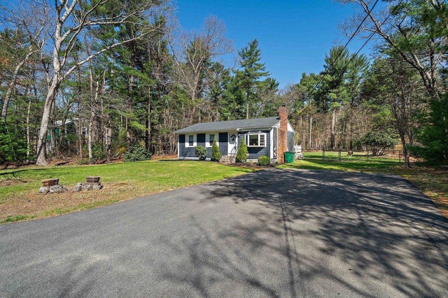
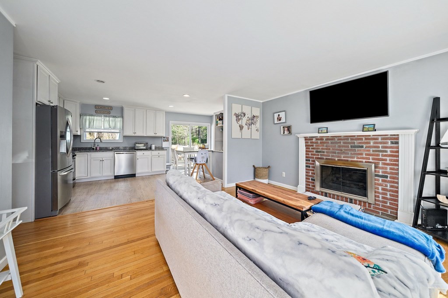
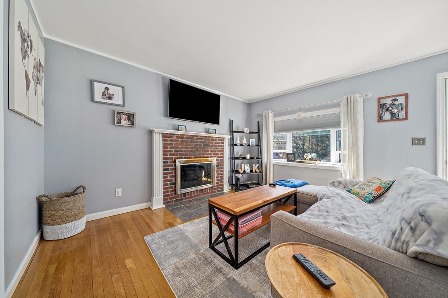
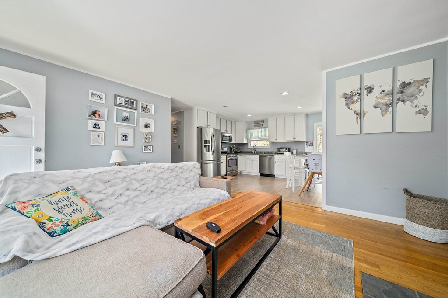
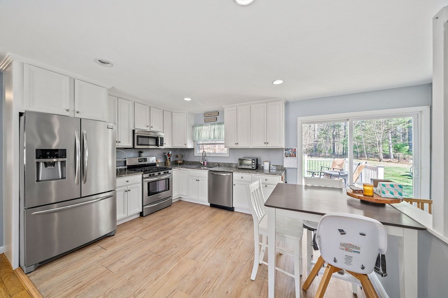
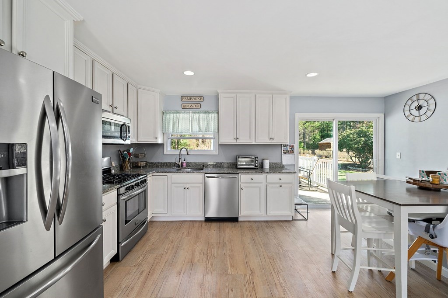
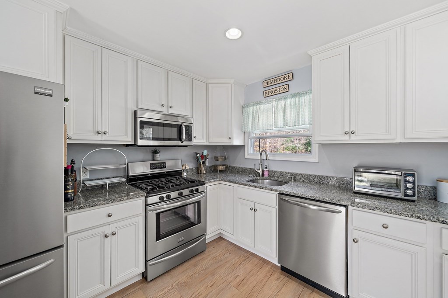
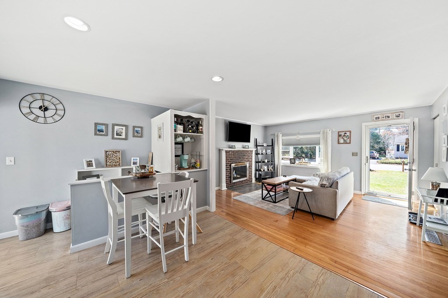
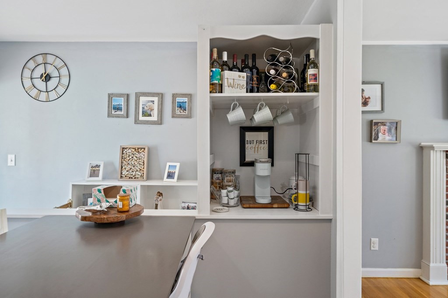
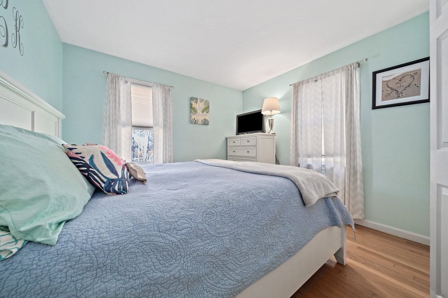
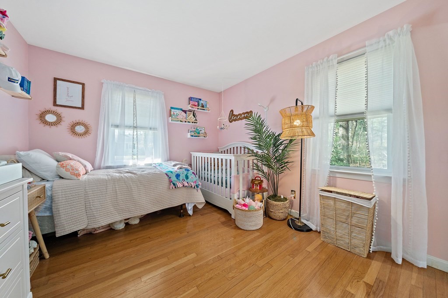
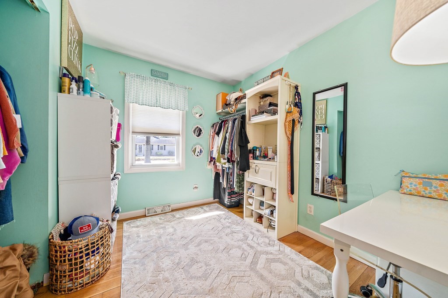
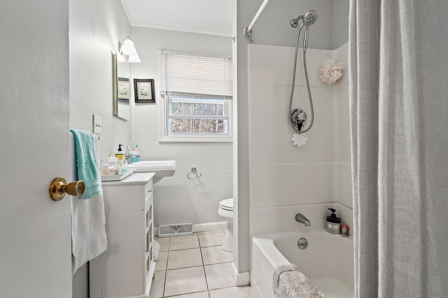
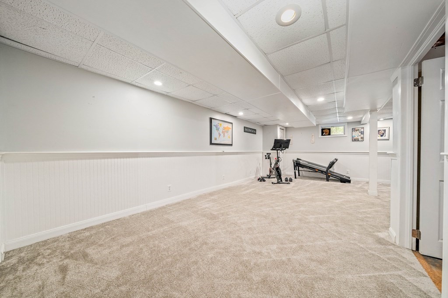
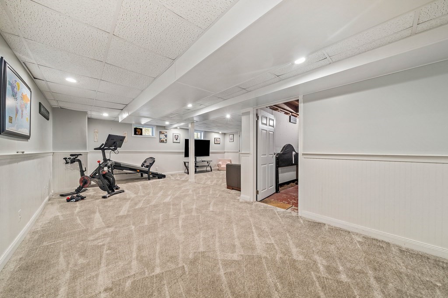
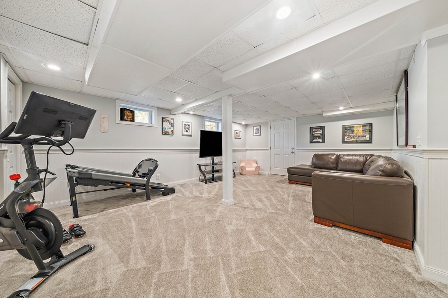
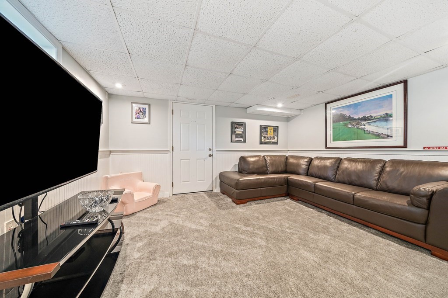
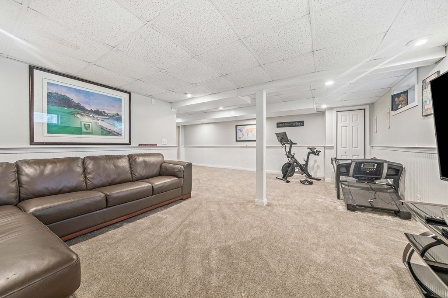
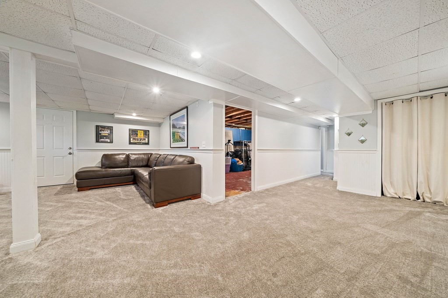
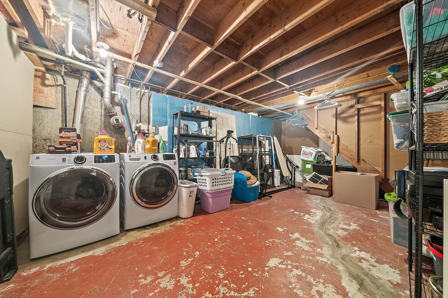
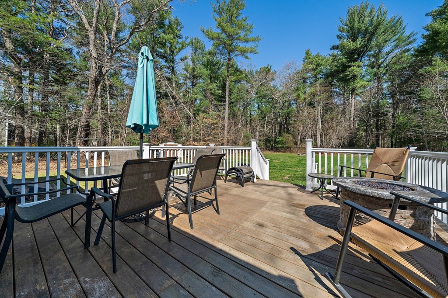
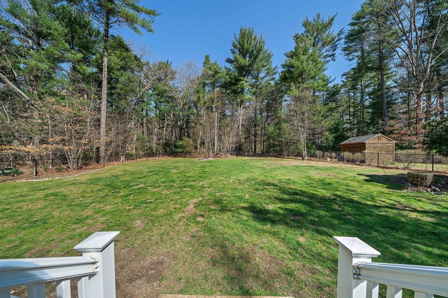
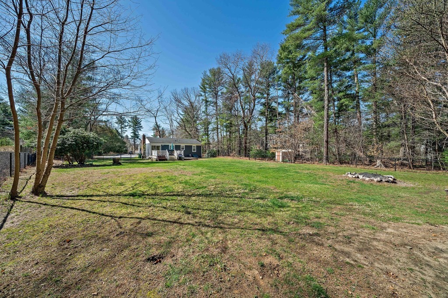
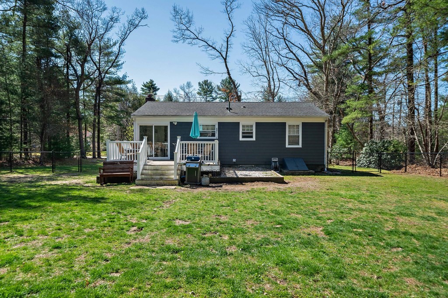
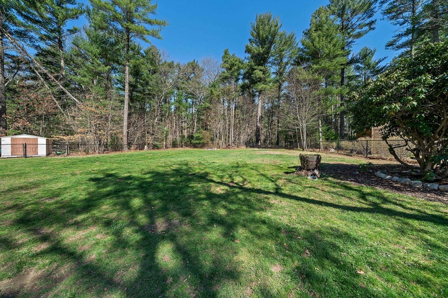
Here's your chance to enjoy ranch style living on over an acre of land in Pembroke's Hobomock district! Stepping inside the home you'll be greeted by an open floor plan, an eat-in kitchen with soft-close cabinets, granite countertops, and a cozy gas fireplace. Beyond the three bedrooms and full bathroom on the first floor, there is a finished basement with brand new carpet and a separate laundry/storage area. Outside you'll be able to enjoy the tranquility of the spacious backyard with ample tree-lined privacy. Many updates have been completed on the home under the current ownership including, renovating the kitchen, installing a bay window, paving the driveway, fencing in the yard, building the back deck/installing the sliding glass door, and painting the interior/exterior. All appliances are included (including basement refrigerator, washer/dryer) and the living room tv, basement stand/tv and gas grill! Schedule your private showing for Thursday through Sunday!

3
beds

1
bath

1,619 Sq.Ft. LIVING AREA

1.19 Acres lot

Jameson Lee

Jameson Lee

Features & Amenities

Interior

  • total bedrooms3
  • Total bathroom1
  • full bathroom1
  • Laundry room Gas Dryer Hookup, Washer Hookup, In Basement
  • Flooring Tile, Vinyl, Carpet, Hardwood
  • Fireplace Living Room
  • APPLIANCES Range,Dishwasher,Microwave,Refrigerator,Freezer,Washer,Dryer, Plumbed For Ice Maker, Utility Connections for Gas Range, Utility Connections for Gas Oven, Utility Connections for Gas Dryer

Area & Lot

  • Status Sold
  • Date Sold June 14, 2022
  • Living Area1,619 Sq.Ft.
  • Lot Area1.19 Acres
  • MLS® ID72968587
  • TypeResidential
  • YEAR BUILT1963
  • Architecture StylesRanch
  • Elementary SchoolHobomock
  • Middle SchoolPcms
  • High SchoolPhs

Exterior

  • water SourcePublic
  • utilitiesfor Gas Range, for Gas Oven, for Gas Dryer, Washer Hookup, Icemaker Connection
  • roofShingle
  • lot featuresLevel
  • parkingPaved Drive, Paved
  • HEAT TYPEForced Air, Natural Gas
  • AIR CONDITIONINGCentral Air
  • sewerPrivate Sewer
  • SubstructureConcrete Perimeter
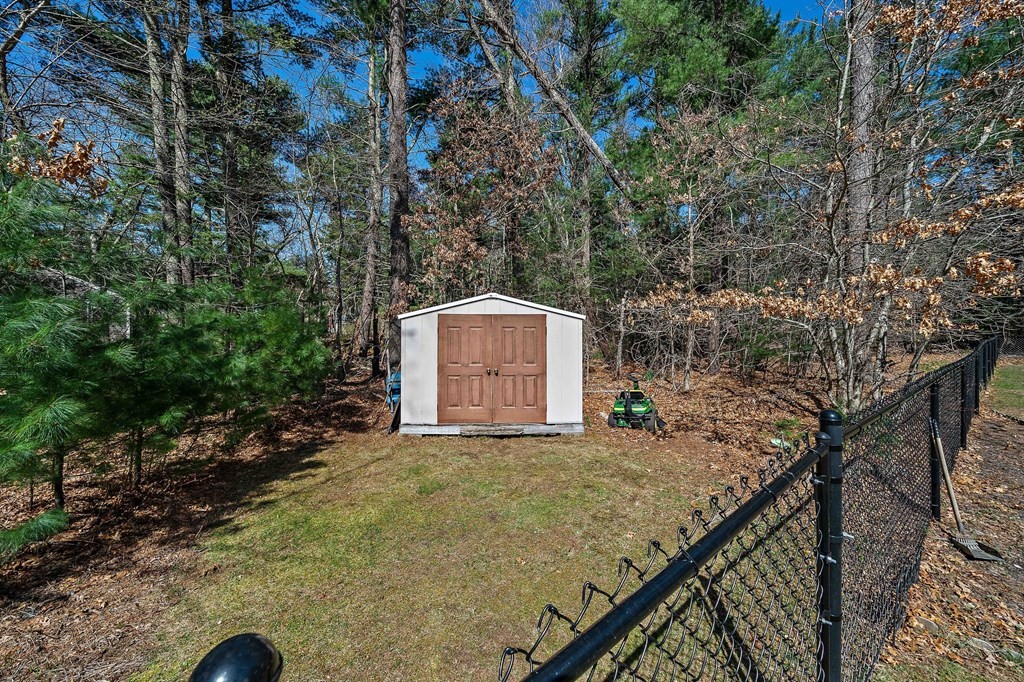
  • other exterior FeaturesDeck - Wood, Rain Gutters, Storage, Fenced Yard

Financial

  • Sales Price$540,000
  • Real Estate Tax $5,303/yr
  • Zoning RES

Work With Us

The combination of leadership qualities and a pleasant personality ensures that each client has a comfortable and seamless transaction experience.

Follow Us on Instagram