21 Maple Pond Ln
21 Maple Pond Ln
21 Maple Pond Ln
21 Maple Pond Ln
21 Maple Pond Ln
21 Maple Pond Ln
21 Maple Pond Ln
21 Maple Pond Ln
21 Maple Pond Ln
21 Maple Pond Ln
21 Maple Pond Ln
21 Maple Pond Ln
21 Maple Pond Ln
21 Maple Pond Ln
21 Maple Pond Ln
21 Maple Pond Ln
21 Maple Pond Ln
21 Maple Pond Ln
21 Maple Pond Ln
21 Maple Pond Ln
21 Maple Pond Ln
21 Maple Pond Ln
21 Maple Pond Ln
21 Maple Pond Ln
21 Maple Pond Ln
21 Maple Pond Ln
21 Maple Pond Ln
21 Maple Pond Ln
SEE ALL PHOTOS
21 Maple Pond Ln
21 Maple Pond Ln
21 Maple Pond Ln
21 Maple Pond Ln
21 Maple Pond Ln
21 Maple Pond Ln
21 Maple Pond Ln
21 Maple Pond Ln
21 Maple Pond Ln
21 Maple Pond Ln
21 Maple Pond Ln
21 Maple Pond Ln
21 Maple Pond Ln
21 Maple Pond Ln
21 Maple Pond Ln
21 Maple Pond Ln
21 Maple Pond Ln
21 Maple Pond Ln
21 Maple Pond Ln
21 Maple Pond Ln
21 Maple Pond Ln
21 Maple Pond Ln
21 Maple Pond Ln
21 Maple Pond Ln
21 Maple Pond Ln
21 Maple Pond Ln
21 Maple Pond Ln
21 Maple Pond Ln
Sold

21 Maple Pond Ln

21 Maple Pond Ln, Duxbury, MA 02332

$925,000
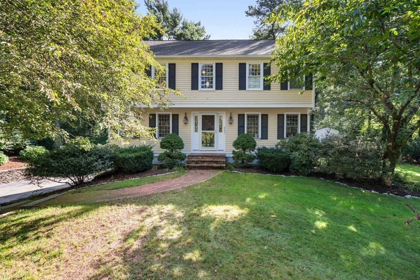
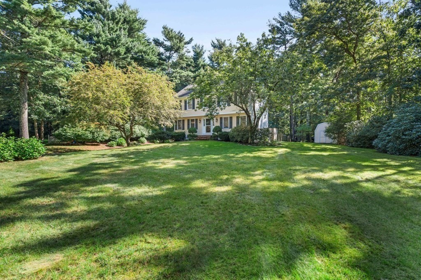
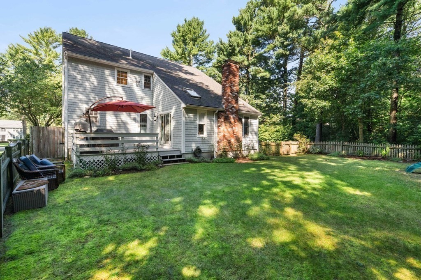
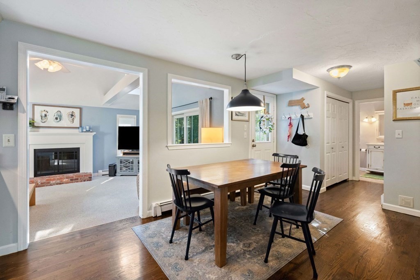
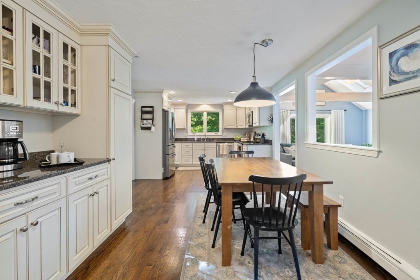
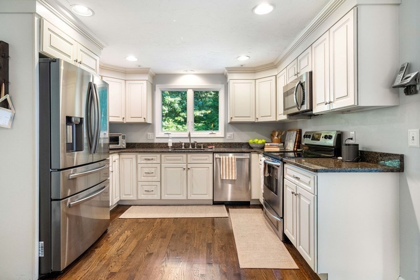
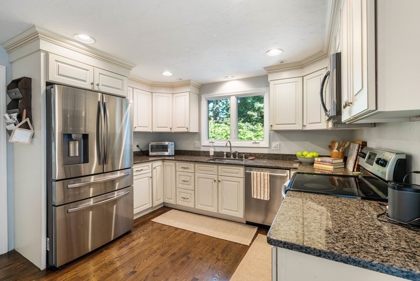
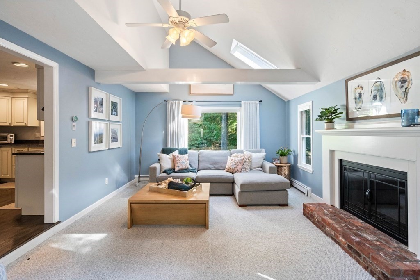
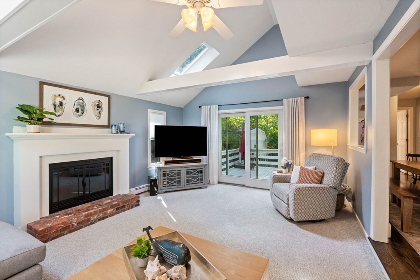
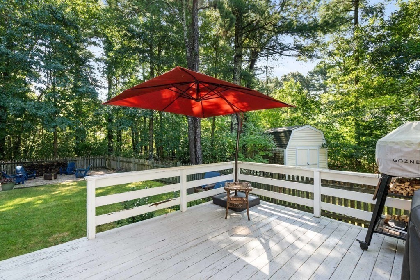
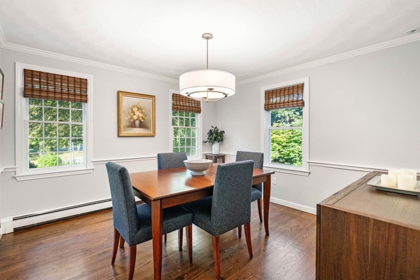
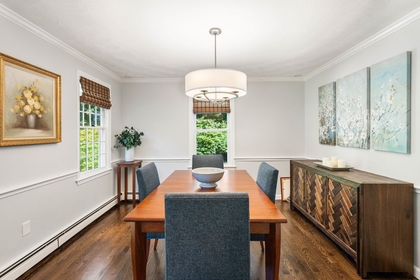
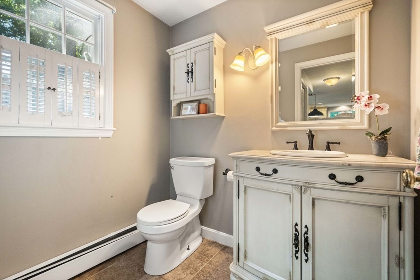
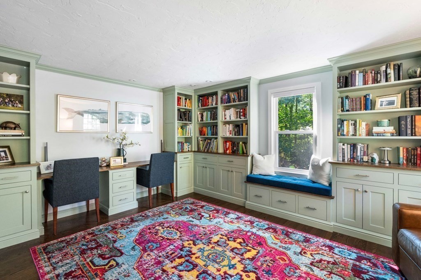
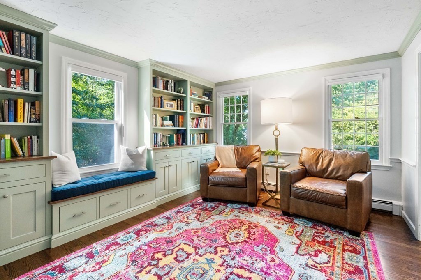
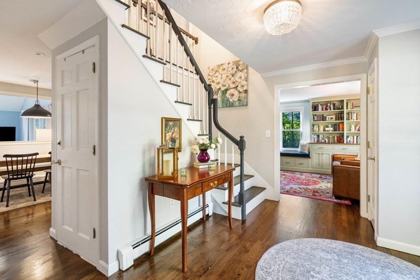
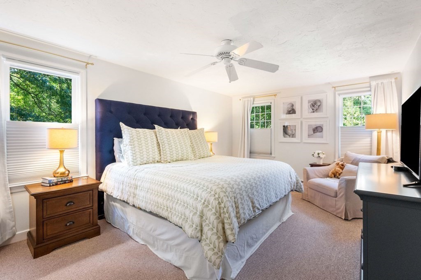
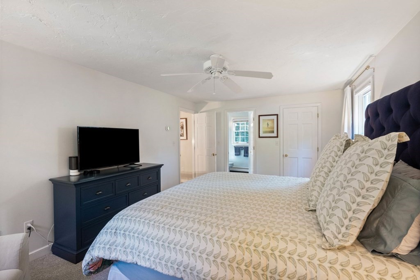
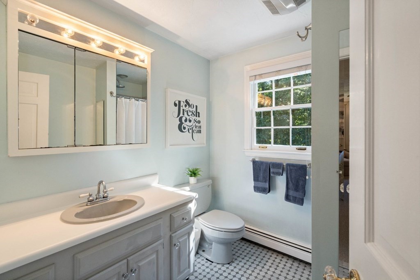
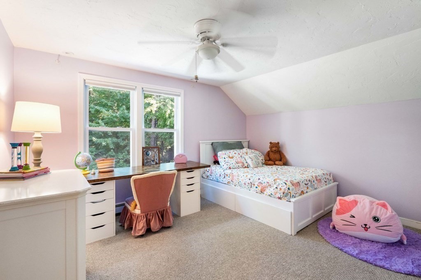
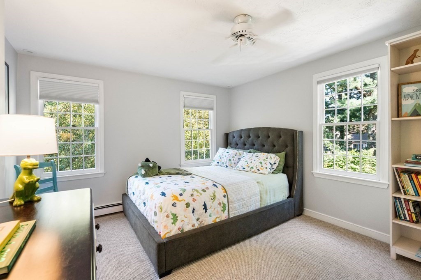
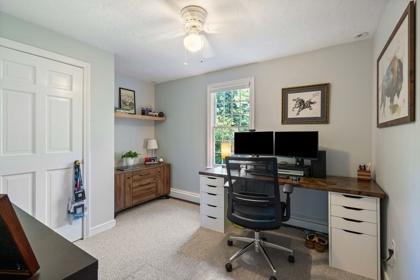
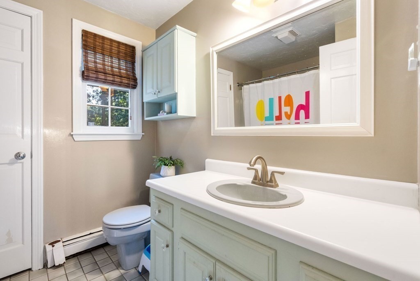
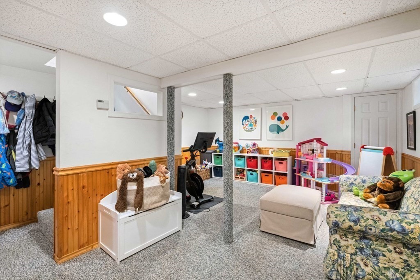
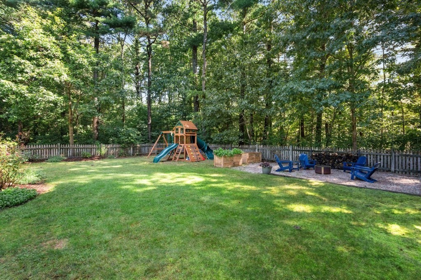
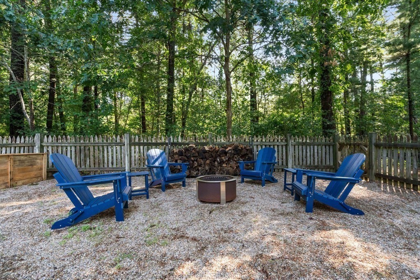
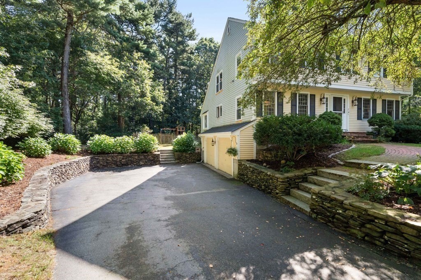
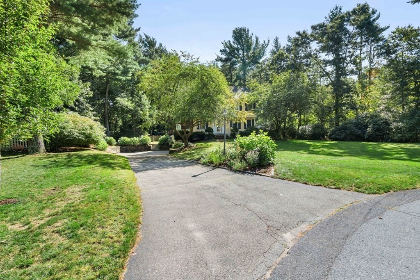
Lovingly maintained to reflect today's design styles and trends, this charming colonial on a quiet cul de sac is ready for your next chapter. Enter a generous foyer flanked by a home office/study with custom built-ins and a formal dining room adjacent to an updated granite counter-topped kitchen open to the sunken fireplaced family room with vaulted, beamed ceiling and access to the back deck overlooking the fenced in back yard. Upstairs enjoy a master ensuite and walk-in closet, three generous bedrooms - all with ceiling fans - and a full bath; downstairs, the finished lower level is perfect as a playroom, den or media room. The house is set back from the street and the beautiful landscaping and firepit, while inviting, offers privacy from passersby. Located close to schools, walking trails, fields, The Sun Tavern and the commute. Recent updates: added high efficiency central air; replaced refrigerator, dishwasher, washer and dryer; added NEST thermostat; and replaced water heater.

4
beds

3
baths

2,528 Sq.Ft. LIVING AREA

0.92 Acres lot

Jameson Lee

Jameson Lee

Features & Amenities

Interior

  • total bedrooms4
  • Total bathrooms3
  • full bathrooms2
  • half bathroom1
  • Laundry room Washer Hookup
  • Flooring Tile, Carpet, Hardwood, Flooring - Hardwood, Flooring - Wall to Wall Carpet
  • Fireplace Family Room
  • APPLIANCES Range, Dishwasher, Refrigerator, Washer, Dryer, Utility Connections for Electric Oven, Utility Connections for Electric Dryer
  • other interior Features Closet/Cabinets - Custom Built, Chair Rail, Crown Molding, Closet, Recessed Lighting, Beadboard, Lighting - Pendant, Office, Play Room, Foyer

Area & Lot

  • Status Sold
  • Date Sold October 27, 2023
  • Living Area2,528 Sq.Ft.
  • Lot Area0.92 Acres
  • MLS® ID73161524
  • TypeResidential
  • YEAR BUILT1986
  • Architecture StylesColonial
  • Water FrontageBeach Front, Bay, Harbor, 1 to 2 Mile To Beach
  • Elementary SchoolChandler/Alden
  • Middle SchoolDms
  • High SchoolDhs

Exterior

  • Garage Space2.0
  • water SourcePublic
  • utilitiesfor Electric Oven, for Electric Dryer, Washer Hookup
  • roofShingle
  • lot featuresCul-De-Sac, Wooded
  • parkingUnder, Paved Drive, Off Street, Deeded, Paved
  • HEAT TYPEBaseboard, Oil
  • AIR CONDITIONINGCentral Air
  • sewerPrivate Sewer
  • SubstructureConcrete Perimeter
  • Disability FeaturesNo
  • other exterior FeaturesDeck - Wood, Rain Gutters, Storage, Professional Landscaping, Fenced Yard

Financial

  • Sales Price$925,000
  • Real Estate Tax $9,400/yr
  • Zoning RC

Work With Us

The combination of leadership qualities and a pleasant personality ensures that each client has a comfortable and seamless transaction experience.

Follow Us on Instagram