23 Autumn Ave
23 Autumn Ave
23 Autumn Ave
23 Autumn Ave
23 Autumn Ave
23 Autumn Ave
23 Autumn Ave
23 Autumn Ave
23 Autumn Ave
23 Autumn Ave
23 Autumn Ave
23 Autumn Ave
23 Autumn Ave
23 Autumn Ave
23 Autumn Ave
23 Autumn Ave
23 Autumn Ave
23 Autumn Ave
23 Autumn Ave
23 Autumn Ave
23 Autumn Ave
23 Autumn Ave
23 Autumn Ave
23 Autumn Ave
23 Autumn Ave
23 Autumn Ave
23 Autumn Ave
23 Autumn Ave
23 Autumn Ave
23 Autumn Ave
23 Autumn Ave
23 Autumn Ave
23 Autumn Ave
23 Autumn Ave
23 Autumn Ave
23 Autumn Ave
23 Autumn Ave
23 Autumn Ave
23 Autumn Ave
23 Autumn Ave
23 Autumn Ave
SEE ALL PHOTOS
23 Autumn Ave
23 Autumn Ave
23 Autumn Ave
23 Autumn Ave
23 Autumn Ave
23 Autumn Ave
23 Autumn Ave
23 Autumn Ave
23 Autumn Ave
23 Autumn Ave
23 Autumn Ave
23 Autumn Ave
23 Autumn Ave
23 Autumn Ave
23 Autumn Ave
23 Autumn Ave
23 Autumn Ave
23 Autumn Ave
23 Autumn Ave
23 Autumn Ave
23 Autumn Ave
23 Autumn Ave
23 Autumn Ave
23 Autumn Ave
23 Autumn Ave
23 Autumn Ave
23 Autumn Ave
23 Autumn Ave
23 Autumn Ave
23 Autumn Ave
23 Autumn Ave
23 Autumn Ave
23 Autumn Ave
23 Autumn Ave
23 Autumn Ave
23 Autumn Ave
23 Autumn Ave
23 Autumn Ave
23 Autumn Ave
23 Autumn Ave
23 Autumn Ave
Sold

23 Autumn Ave

23 Autumn Ave, Duxbury, MA 02332

$1,200,000
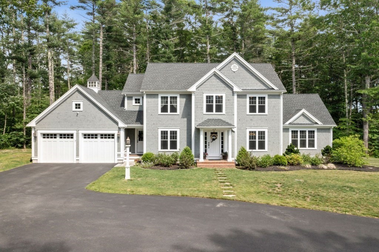
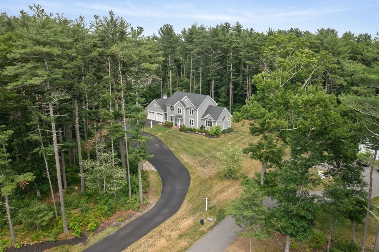
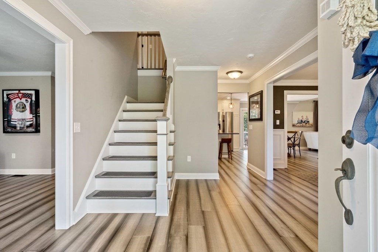
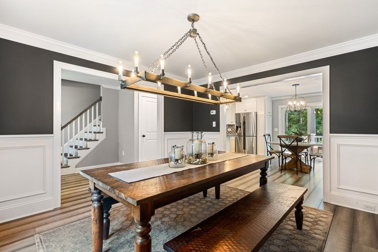
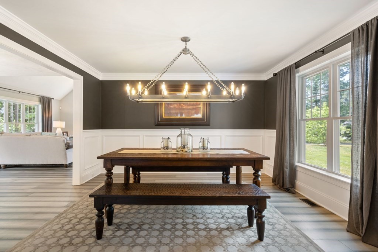
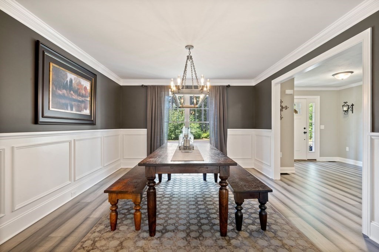
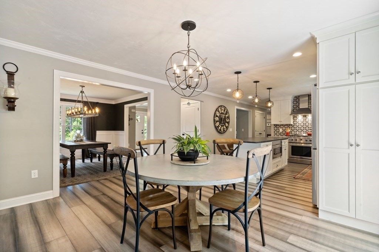
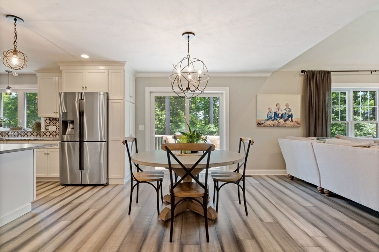
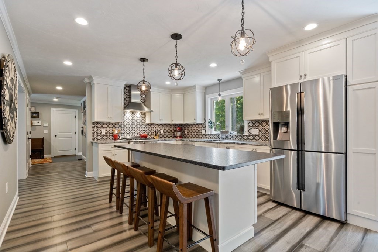
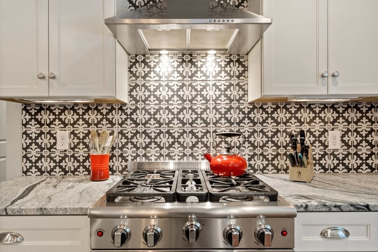
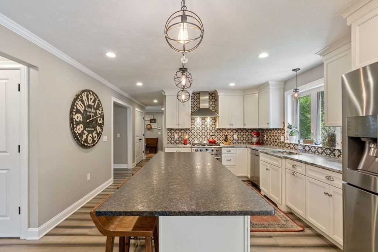
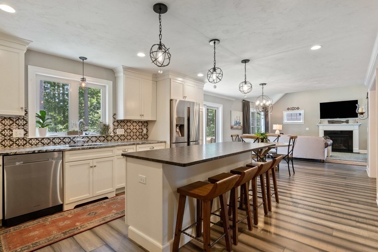
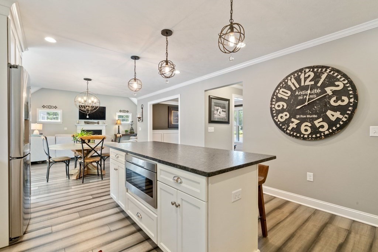
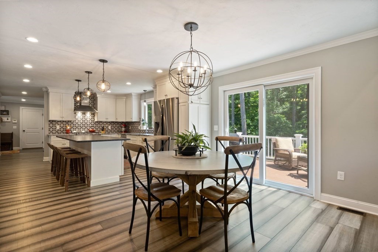
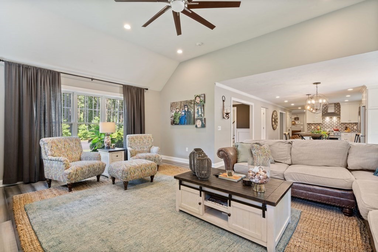
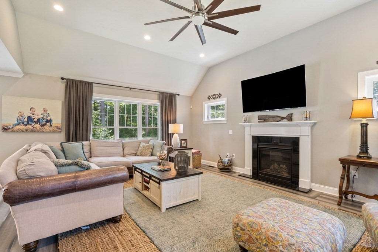
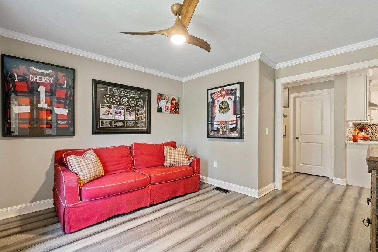
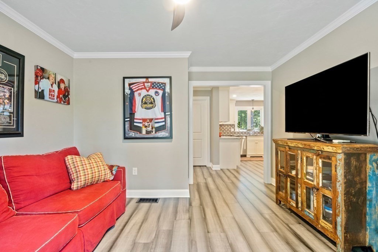
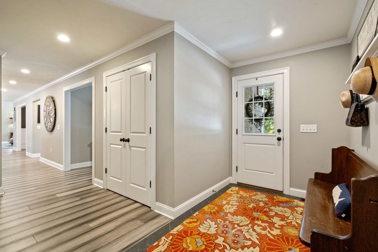
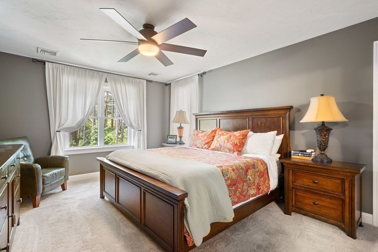
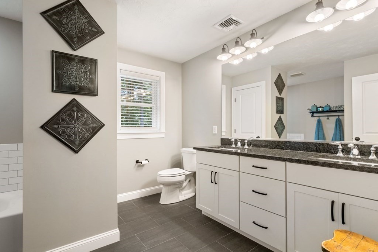
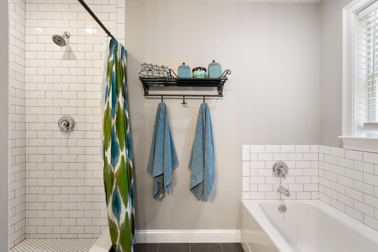
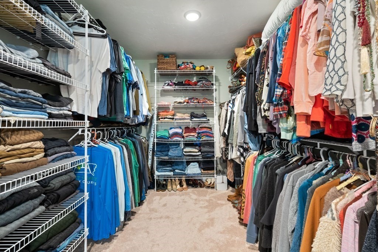
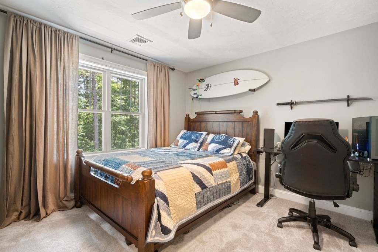
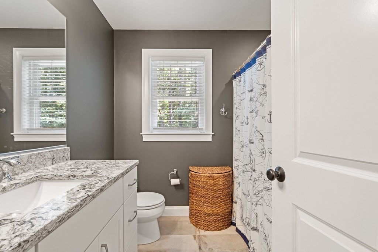
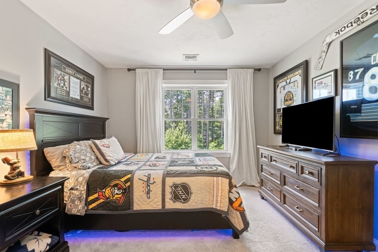
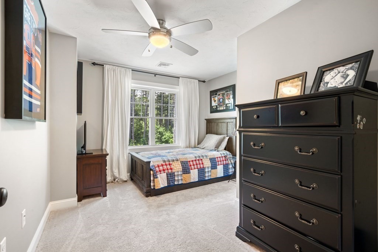
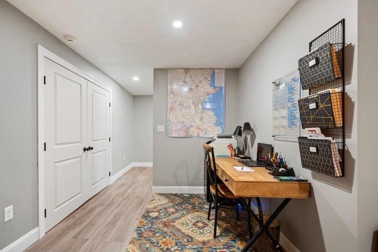
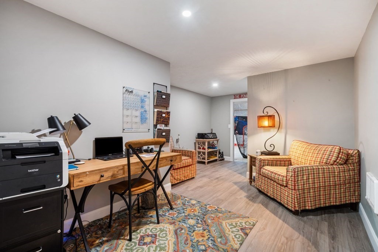
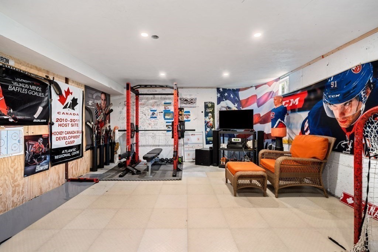
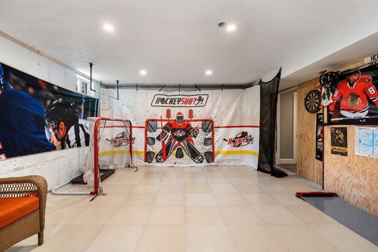
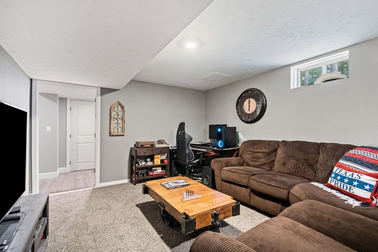
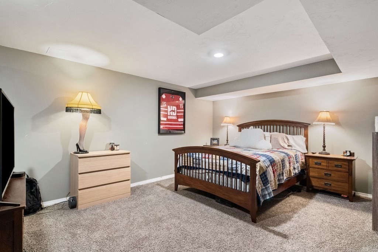
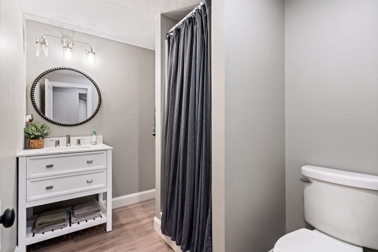
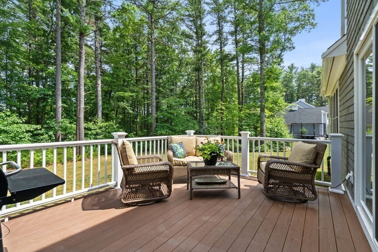
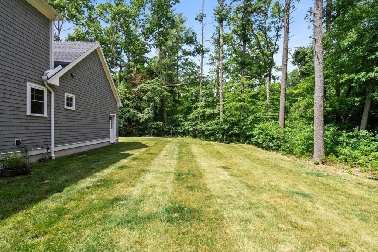
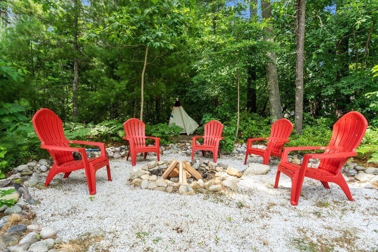
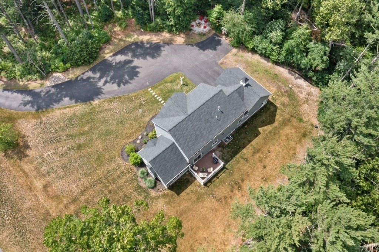
Settled in a picturesque part of Duxbury just around the corner from the O'Neil Farm is the stately colonial that you have been waiting for. With over 4,300 square feet of living space, you will have room to spread out in this beautiful home that sits on 1.74 acres. The first floor offers an open floor plan with bamboo floors chosen for their looks and their durability. The kitchen features leathered granite countertops, a gas stove by Capital, stainless steal appliances, a built-in microwave, and a huge walk-in pantry. The kitchen opens up into an eating area with a slider to the deck, and into the living room with a gas fireplace and vaulted ceiling. Upstairs you will find a wonderful primary suite with a huge walk-in closet, and a beautifully tiled bathroom with double vanity, large shower, and soaking tub. There are three more bedrooms and a full bath upstairs. The finished basement has a home office, 5th bedroom option, work out room, and a Kohler whole house generator!

4
beds

4
baths

4,300 Sq.Ft. LIVING AREA

1.72 Acres lot

Jameson Lee

Jameson Lee

Features & Amenities

Interior

  • total bedrooms4
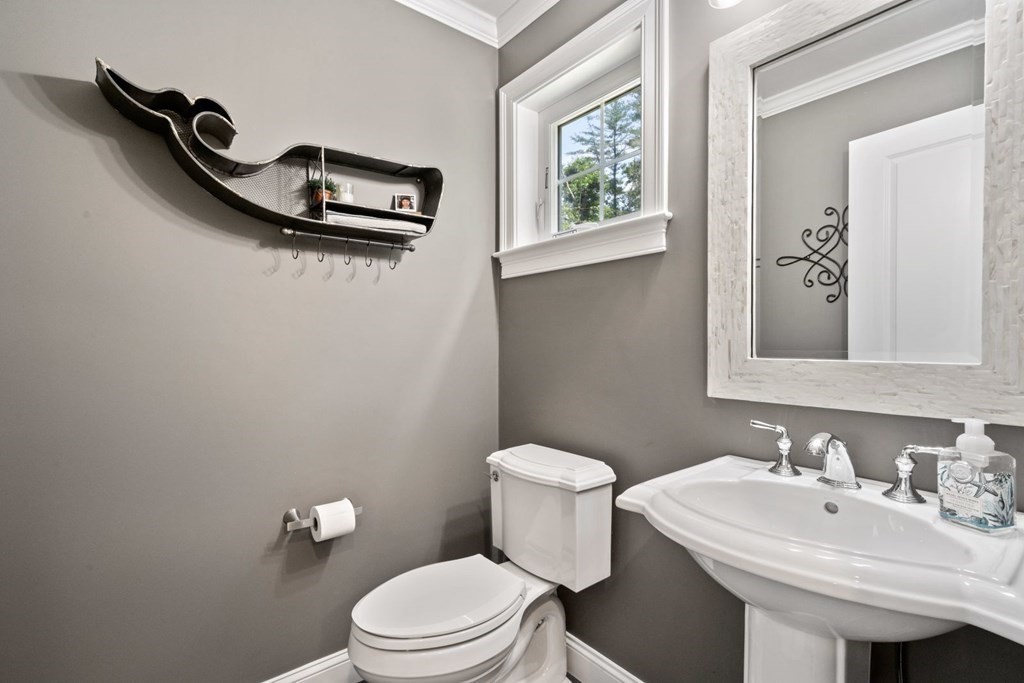
  • Total bathrooms4
  • full bathrooms3
  • half bathroom1
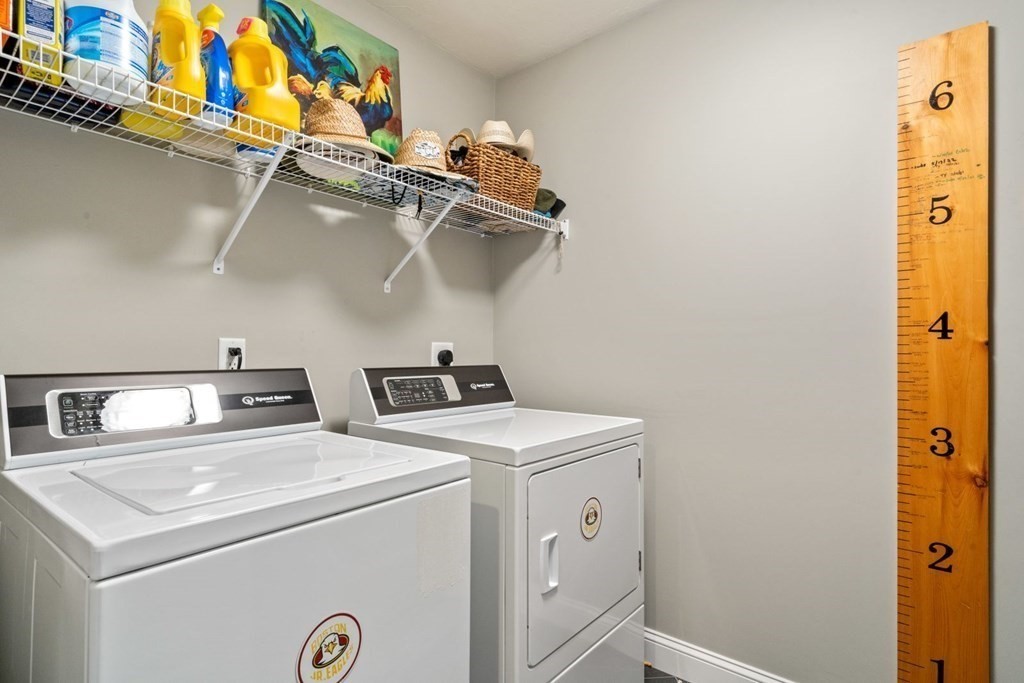
  • Laundry room Flooring - Stone/Ceramic Tile, Main Level, Recessed Lighting, First Floor
  • Flooring Wood, Tile, Carpet, Hardwood, Engineered Hardwood
  • Fireplace Living Room
  • APPLIANCES Range,Microwave,Refrigerator, Utility Connections for Gas Range, Utility Connections for Gas Oven, Utility Connections for Gas Dryer
  • other interior Features Office, Bonus Room, Exercise Room

Area & Lot

  • Status Sold
  • Date Sold August 19, 2022
  • Living Area4,300 Sq.Ft.
  • Lot Area1.72 Acres
  • MLS® ID73007795
  • TypeResidential
  • YEAR BUILT2016
  • Architecture StylesColonial
  • Water FrontageBeach Front, Beach Access, Bay, Harbor, Ocean, Beach Ownership(Public)
  • Elementary SchoolChandler/Alden
  • Middle SchoolDuxbury Middle
  • High SchoolDuxbury High

Exterior

  • Garage Space2.0
  • water SourcePublic
  • utilitiesfor Gas Range, for Gas Oven, for Gas Dryer
  • roofShingle
  • lot featuresWooded, Level
  • parkingAttached, Garage Door Opener, Garage Faces Side, Oversized, Driveway, Paved
  • HEAT TYPEForced Air, Propane
  • AIR CONDITIONINGCentral Air
  • sewerPrivate Sewer
  • SubstructureConcrete Perimeter
  • other exterior FeaturesDeck, Rain Gutters, Screens

Financial

  • Sales Price$1,200,000
  • Real Estate Tax $9,866/yr
  • Zoning 1020

Work With Us

The combination of leadership qualities and a pleasant personality ensures that each client has a comfortable and seamless transaction experience.

Follow Us on Instagram