30 Clover Lane
30 Clover Lane
30 Clover Lane
30 Clover Lane
30 Clover Lane
30 Clover Lane
30 Clover Lane
30 Clover Lane
30 Clover Lane
30 Clover Lane
30 Clover Lane
30 Clover Lane
30 Clover Lane
30 Clover Lane
30 Clover Lane
30 Clover Lane
30 Clover Lane
30 Clover Lane
30 Clover Lane
30 Clover Lane
30 Clover Lane
30 Clover Lane
30 Clover Lane
30 Clover Lane
30 Clover Lane
30 Clover Lane
30 Clover Lane
30 Clover Lane
30 Clover Lane
30 Clover Lane
30 Clover Lane
30 Clover Lane
30 Clover Lane
30 Clover Lane
SEE ALL PHOTOS
30 Clover Lane
30 Clover Lane
30 Clover Lane
30 Clover Lane
30 Clover Lane
30 Clover Lane
30 Clover Lane
30 Clover Lane
30 Clover Lane
30 Clover Lane
30 Clover Lane
30 Clover Lane
30 Clover Lane
30 Clover Lane
30 Clover Lane
30 Clover Lane
30 Clover Lane
30 Clover Lane
30 Clover Lane
30 Clover Lane
30 Clover Lane
30 Clover Lane
30 Clover Lane
30 Clover Lane
30 Clover Lane
30 Clover Lane
30 Clover Lane
30 Clover Lane
30 Clover Lane
30 Clover Lane
30 Clover Lane
30 Clover Lane
30 Clover Lane
30 Clover Lane
Sold

30 Clover Lane

30 Clover Lane, Scituate, MA 02066

$810,000
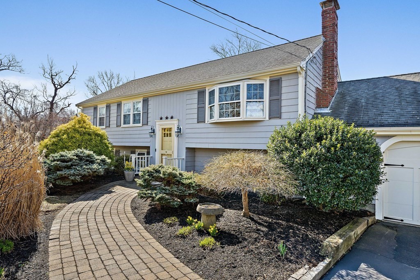
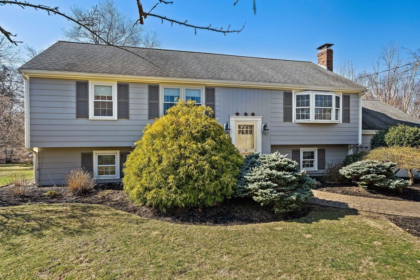
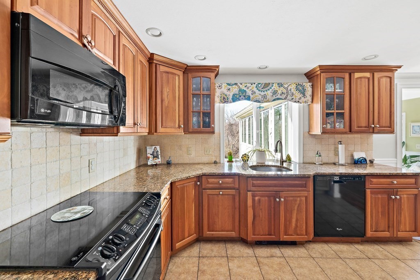
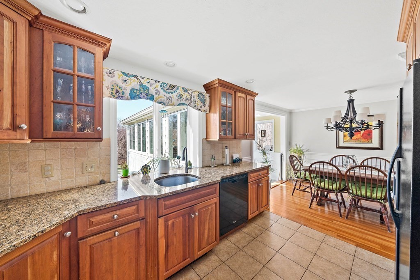
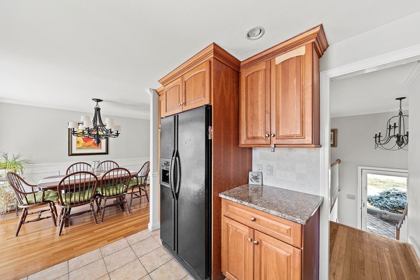
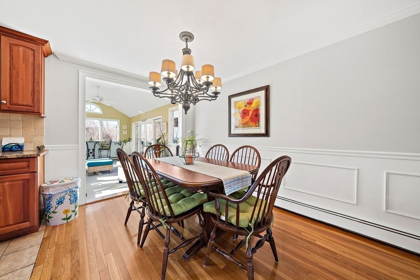
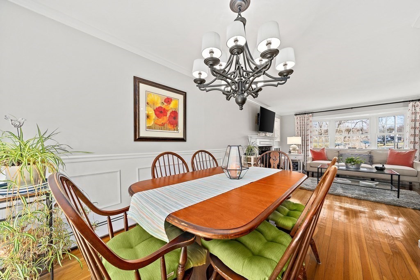
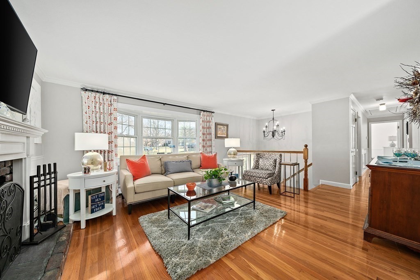
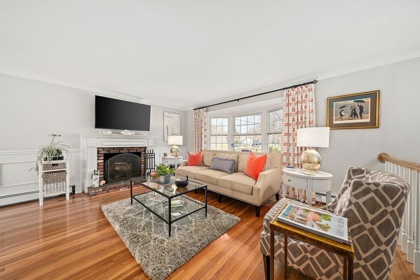
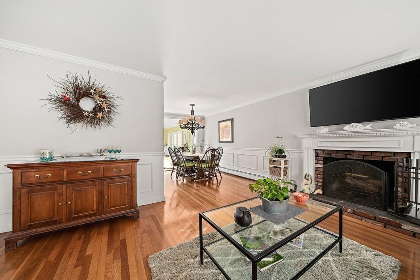
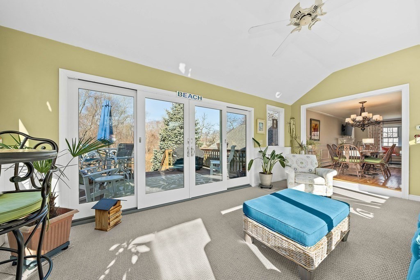
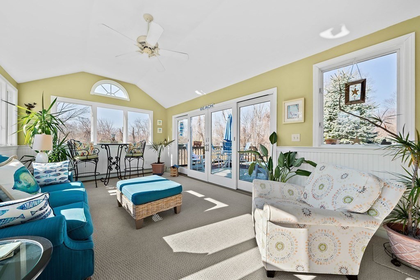
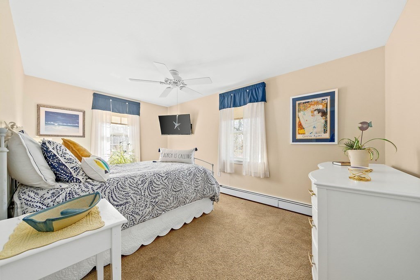
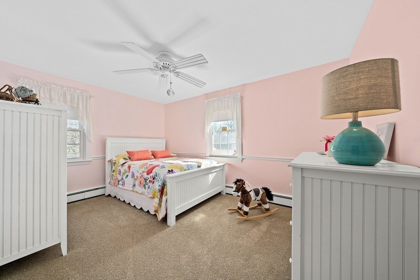
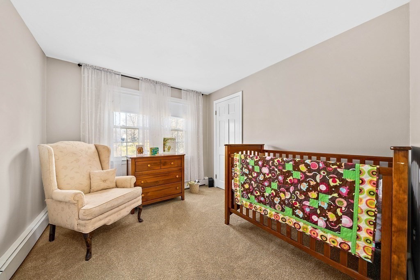
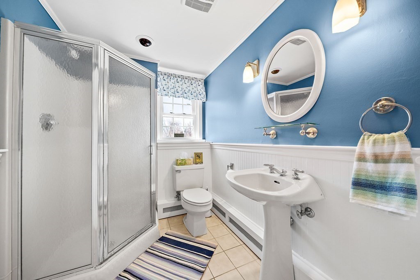
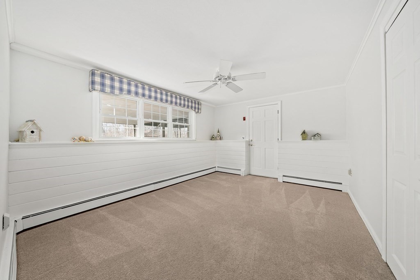
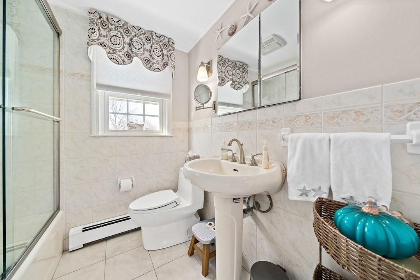
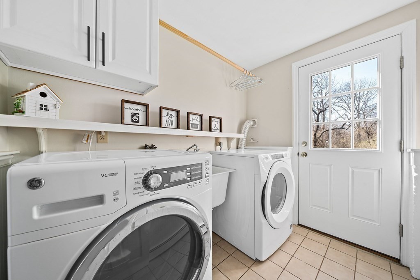
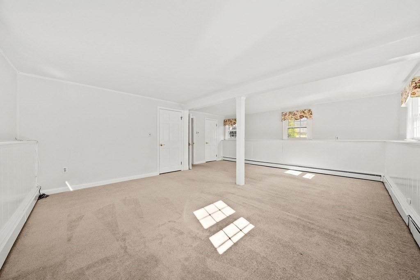
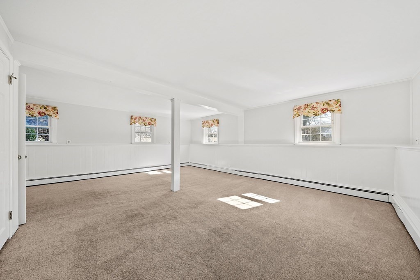
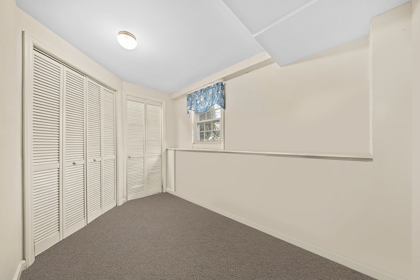
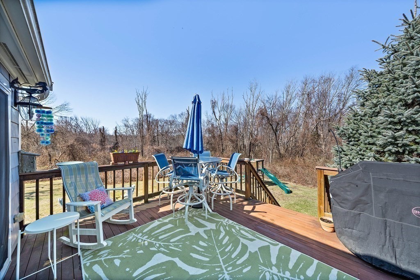
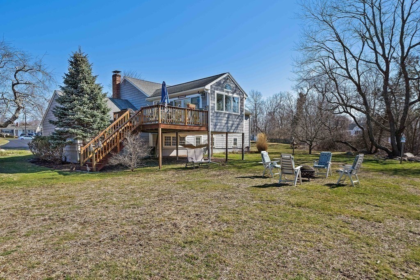
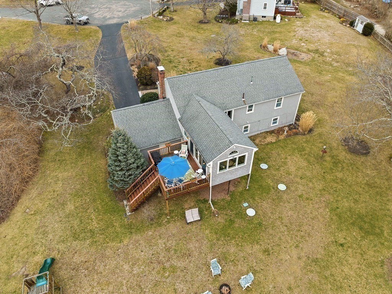
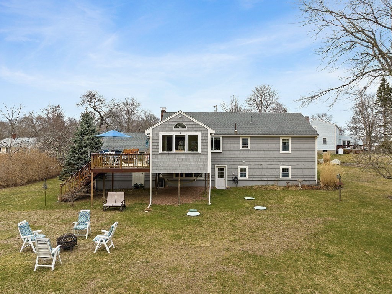
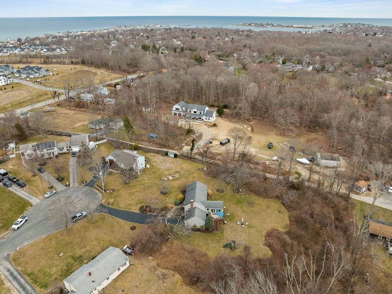
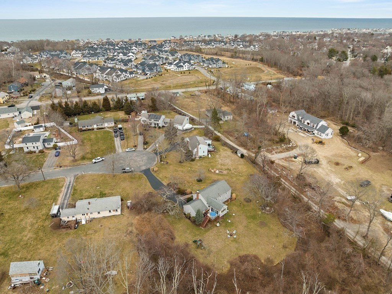
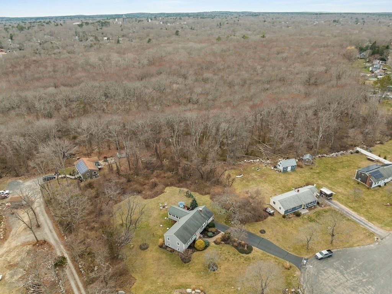
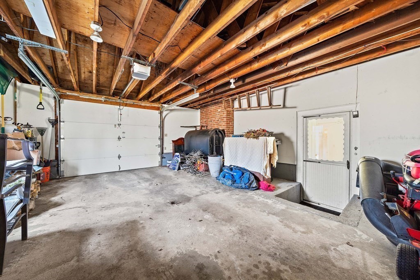
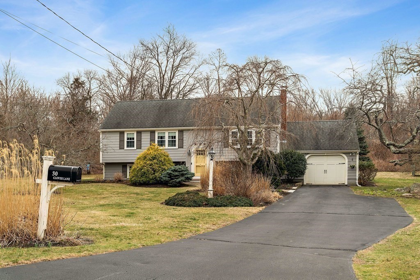
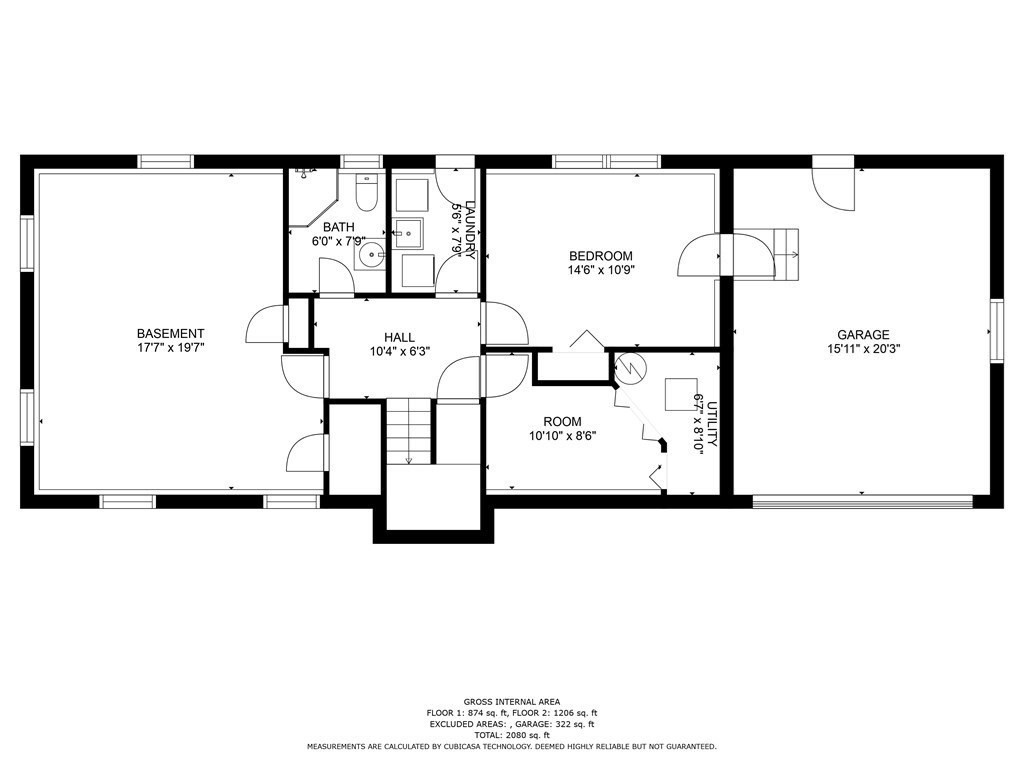
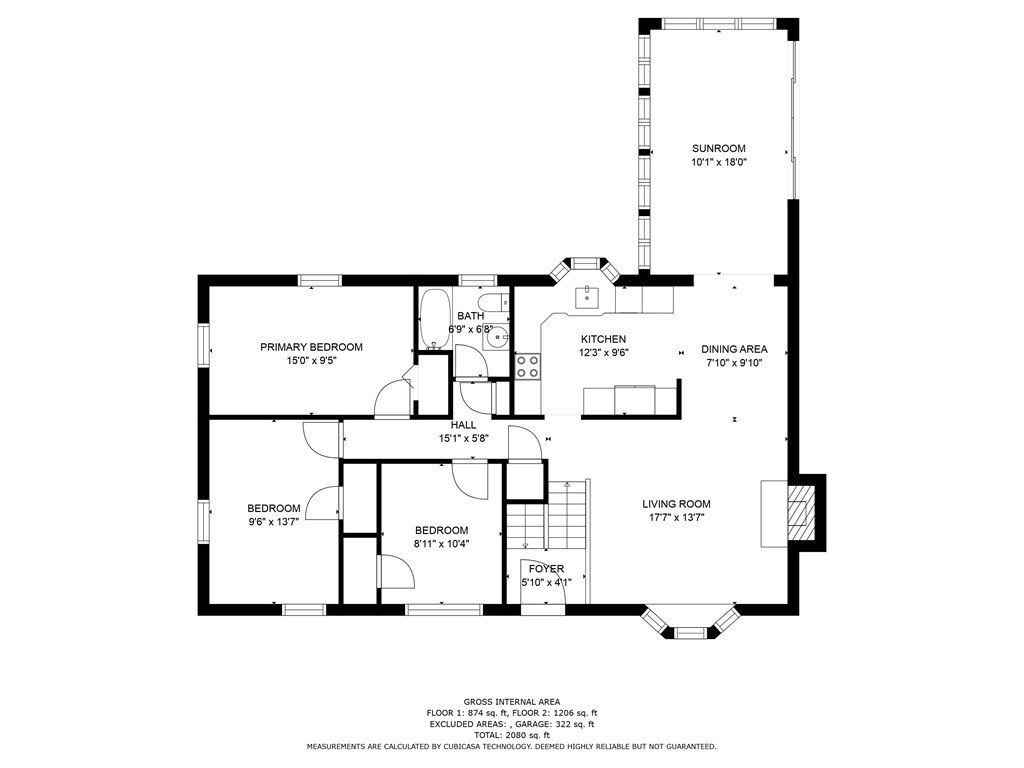
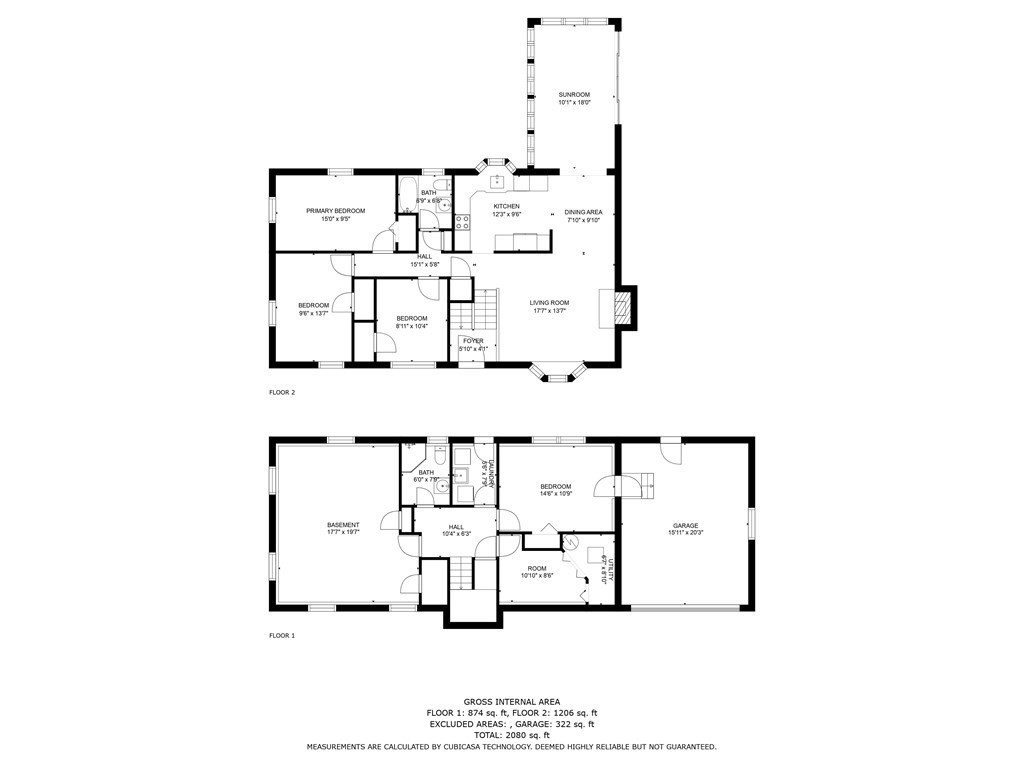
You'll love the location of this beautifully updated and well maintained raised ranch in a sought after neighborhood less than a mile to Egypt beach. It is situated on over an acre of land in a serene setting at the end of a cul de sac. The main level open floor plan includes cherry kitchen w granite counter & tumbled marble backsplash; dining room w wainscoting & crown moulding; light filled living room w bay window and fireplace & custom mantle; 3 bedrms. Gleaming hardwood floors. The inviting sunroom has custom windows,vaulted ceiling, beadboard wainscoting, new carpet & 12 ft slider open to a large Mahogany deck. Relax while overlooking the spacious yard & conservation land. Lower level features a large light filled family room; a spacious 4th bedroom w access to attached garage; a cozy home office/ utility room; the laundry room with soaking sink & built in cabinets; 2nd full bath with shower stall. Steps to Wampatuck School. Close to downtown & lighthouse. Welcome to Scituate!

4
beds

2
baths

2,024 Sq.Ft. LIVING AREA

1.08 Acres lot

John Heffernan

John Heffernan

Features & Amenities

Interior

  • total bedrooms4
  • Total bathrooms2
  • full bathrooms2
  • Laundry room Flooring - Stone/Ceramic Tile, Cabinets - Upgraded, Electric Dryer Hookup, Exterior Access, Washer Hookup, Beadboard, First Floor
  • Flooring Tile, Carpet, Hardwood, Flooring - Wall to Wall Carpet
  • Fireplace Living Room
  • APPLIANCES Range, Dishwasher, Microwave, Refrigerator, Utility Connections for Electric Range, Utility Connections for Electric Oven, Utility Connections for Electric Dryer
  • other interior Features Ceiling Fan(s), Cable Hookup, Slider, Wainscoting, Beadboard, Closet, Lighting - Overhead, Sun Room, Home Office, Internet Available - Broadband

Area & Lot

  • Status Sold
  • Date Sold May 5, 2023
  • Living Area2,024 Sq.Ft.
  • Lot Area1.08 Acres
  • MLS® ID73093171
  • TypeResidential
  • YEAR BUILT1961
  • Architecture StylesRaised Ranch
  • Water FrontageBeach Front, Ocean, Walk to, 1/2 to 1 Mile To Beach, Beach Ownership(Public)
  • Elementary SchoolWampatuck
  • Middle SchoolGates
  • High SchoolScituate High

Exterior

  • Garage Space1.0
  • water SourcePublic
  • utilitiesfor Electric Range, for Electric Oven, for Electric Dryer, Washer Hookup
  • roofShingle
  • lot featuresLevel
  • parkingAttached, Garage Door Opener, Paved Drive, Off Street, Paved
  • HEAT TYPECentral, Baseboard, Oil
  • AIR CONDITIONINGWindow Unit(s)
  • sewerPrivate Sewer
  • SubstructureConcrete Perimeter
  • Disability FeaturesNo
  • other exterior FeaturesPorch - Enclosed, Deck - Wood, Rain Gutters, Professional Landscaping

Financial

  • Sales Price$810,000
  • Real Estate Tax $7,040/yr
  • Zoning res

Work With Us

The combination of leadership qualities and a pleasant personality ensures that each client has a comfortable and seamless transaction experience.

Follow Us on Instagram