43 Ocean Hill Dr
43 Ocean Hill Dr
43 Ocean Hill Dr
43 Ocean Hill Dr
43 Ocean Hill Dr
43 Ocean Hill Dr
43 Ocean Hill Dr
43 Ocean Hill Dr
43 Ocean Hill Dr
43 Ocean Hill Dr
43 Ocean Hill Dr
43 Ocean Hill Dr
43 Ocean Hill Dr
43 Ocean Hill Dr
43 Ocean Hill Dr
43 Ocean Hill Dr
43 Ocean Hill Dr
43 Ocean Hill Dr
43 Ocean Hill Dr
43 Ocean Hill Dr
43 Ocean Hill Dr
43 Ocean Hill Dr
43 Ocean Hill Dr
43 Ocean Hill Dr
43 Ocean Hill Dr
43 Ocean Hill Dr
43 Ocean Hill Dr
43 Ocean Hill Dr
43 Ocean Hill Dr
43 Ocean Hill Dr
43 Ocean Hill Dr
43 Ocean Hill Dr
43 Ocean Hill Dr
43 Ocean Hill Dr
43 Ocean Hill Dr
43 Ocean Hill Dr
43 Ocean Hill Dr
43 Ocean Hill Dr
43 Ocean Hill Dr
SEE ALL PHOTOS
43 Ocean Hill Dr
43 Ocean Hill Dr
43 Ocean Hill Dr
43 Ocean Hill Dr
43 Ocean Hill Dr
43 Ocean Hill Dr
43 Ocean Hill Dr
43 Ocean Hill Dr
43 Ocean Hill Dr
43 Ocean Hill Dr
43 Ocean Hill Dr
43 Ocean Hill Dr
43 Ocean Hill Dr
43 Ocean Hill Dr
43 Ocean Hill Dr
43 Ocean Hill Dr
43 Ocean Hill Dr
43 Ocean Hill Dr
43 Ocean Hill Dr
43 Ocean Hill Dr
43 Ocean Hill Dr
43 Ocean Hill Dr
43 Ocean Hill Dr
43 Ocean Hill Dr
43 Ocean Hill Dr
43 Ocean Hill Dr
43 Ocean Hill Dr
43 Ocean Hill Dr
43 Ocean Hill Dr
43 Ocean Hill Dr
43 Ocean Hill Dr
43 Ocean Hill Dr
43 Ocean Hill Dr
43 Ocean Hill Dr
43 Ocean Hill Dr
43 Ocean Hill Dr
43 Ocean Hill Dr
43 Ocean Hill Dr
43 Ocean Hill Dr
Sold

43 Ocean Hill Dr

43 Ocean Hill Dr, Kingston, MA 02364

$850,000
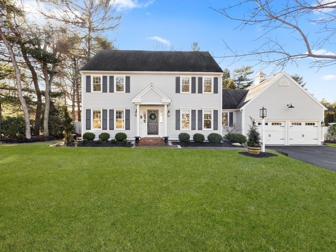
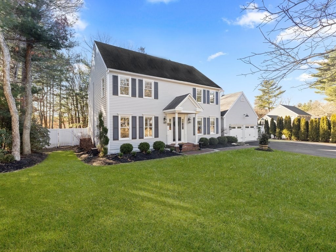
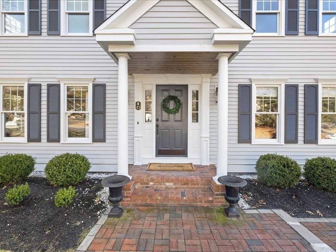
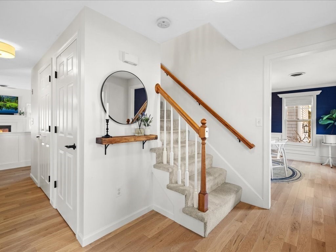
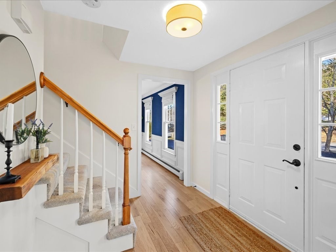
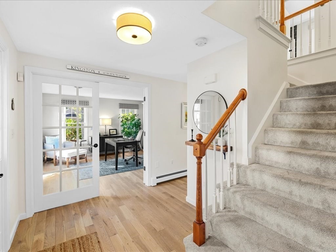
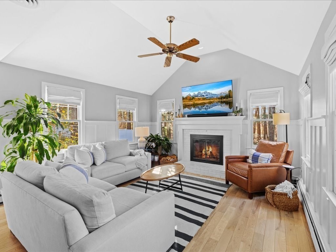
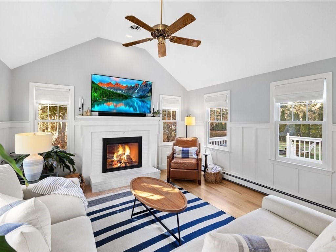
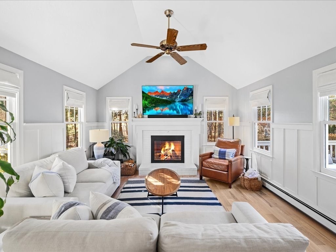
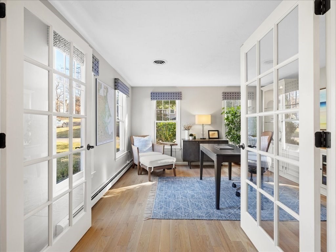
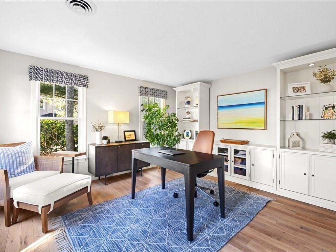
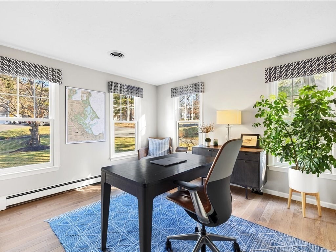
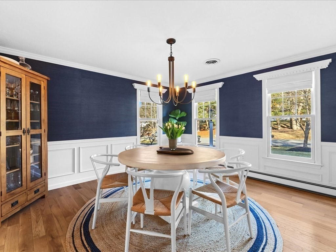
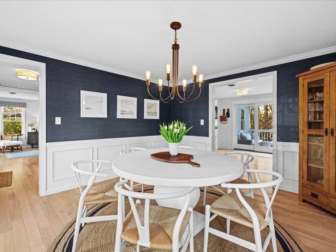
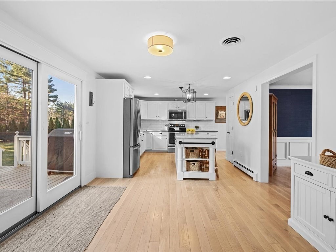
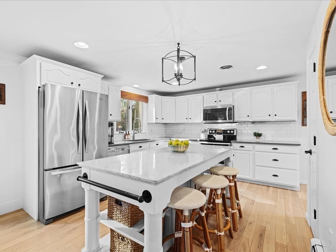
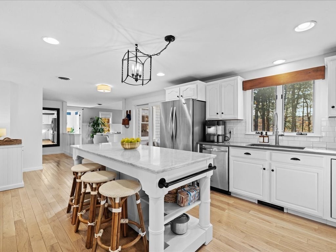
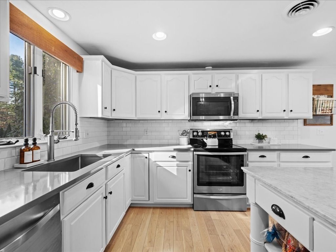
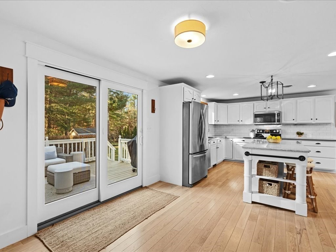
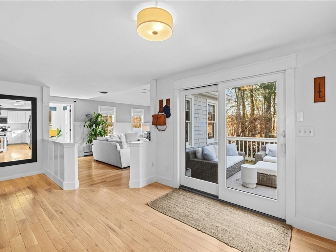
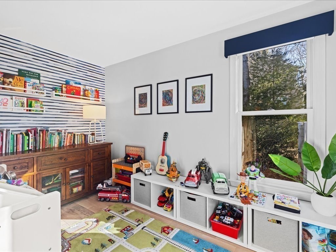
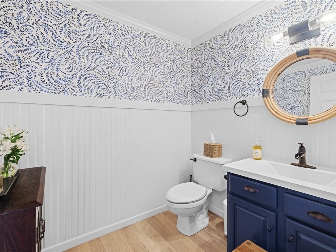
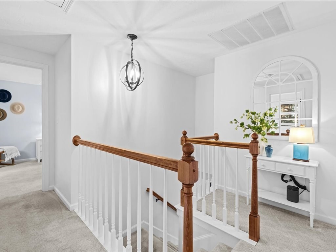
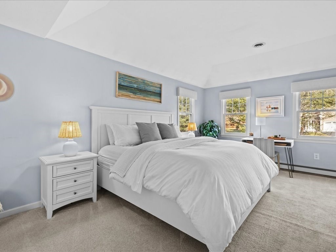
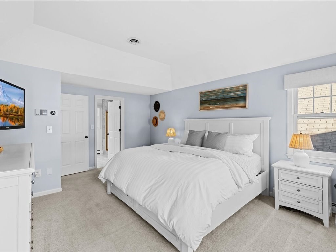
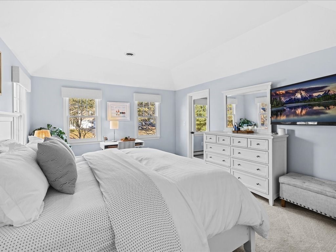
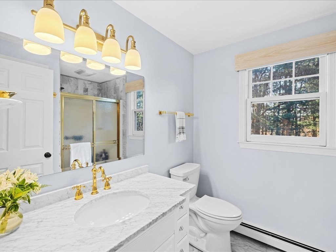
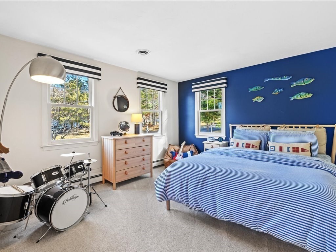
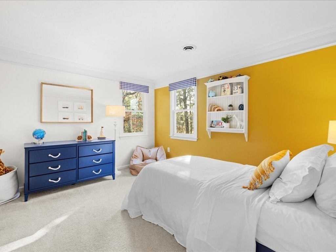
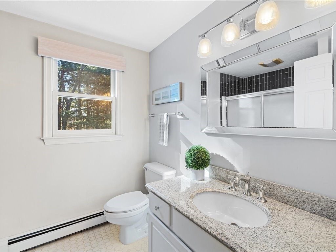
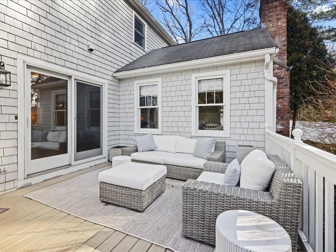
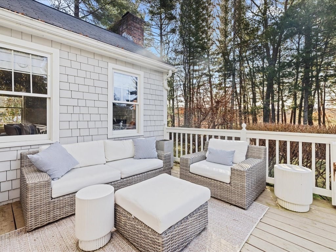
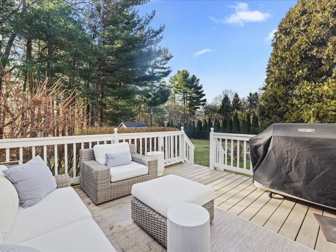
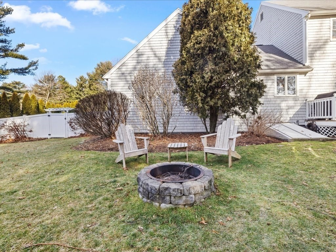
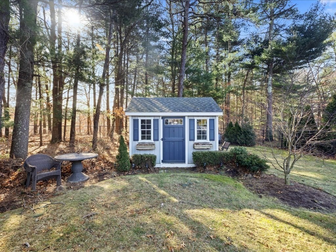
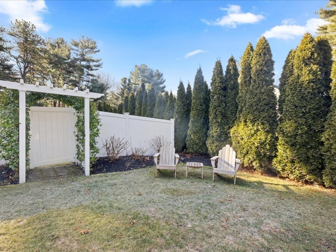
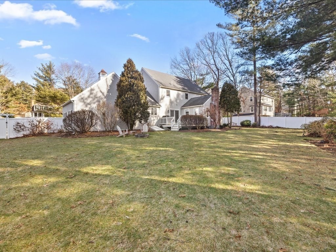
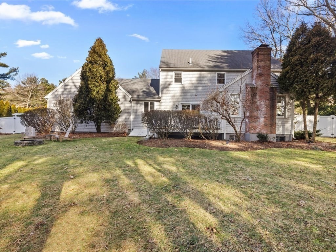
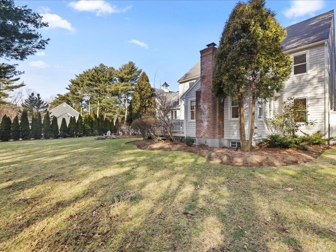
Your home search stops here with this light, bright move-in ready colonial in one of Kingston's most desirable neighborhoods. This beautiful 8 room 3 bedroom, 2-1/2 bath center entrance colonial features a spacious entry hall, white center island kitchen with garage entrance, dining room with designer wallpaper, vaulted ceiling fireplace family room with custom moldings, formal living room/office with french doors, bonus den/second office & oversize half bath. The second floor which features a spacious ensuite with full bath and walk-in closet. Two additional large bedrooms, full bath, separate laundry room and ample storage space completes the second level. The professionally landscaped level lot includes fenced yard, custom shed, deck and amazing cranberry bog views. Recent $40,000.00 improvements include: new Buderus 115/3 boiler & new Heat Flo indirect stainless hot water tank, new driveway & irrigation expansion (2023). New hardwood flooring & A/C equipment replacement (2020).

3
beds

3
baths

2,184 Sq.Ft. LIVING AREA

0.78 Acres lot

Jameson Lee

Jameson Lee

Features & Amenities

Interior

  • total bedrooms3
  • Total bathrooms3
  • full bathrooms2
  • half bathroom1
  • Laundry room Flooring - Vinyl, Electric Dryer Hookup, Second Floor, Washer Hookup
  • Flooring Tile, Vinyl, Carpet, Engineered Hardwood, Flooring - Engineered Hardwood
  • Fireplace Family Room
  • APPLIANCES Range, Dishwasher, Microwave, Refrigerator
  • other interior Features Bathroom - Half, Closet, Entry Hall, Den, Internet Available - DSL

Area & Lot

  • Status Sold
  • Date Sold May 10, 2024
  • Living Area2,184 Sq.Ft.
  • Total Area2,184 Sq.Ft.
  • Lot Area0.78 Acres
  • MLS® ID73204633
  • TypeResidential
  • YEAR BUILT1996
  • Architecture StylesColonial
  • Water FrontageBeach Front, Bay, Beach Ownership(Public)
  • Elementary SchoolKingston Elem.
  • Middle SchoolSilver Lake
  • High SchoolSilver Lake

Exterior

  • Garage Space2.0
  • water SourcePublic
  • utilitiesfor Electric Range, for Electric Oven, for Electric Dryer, Washer Hookup
  • roofShingle
  • parkingAttached, Paved Drive, Off Street, Paved
  • HEAT TYPEBaseboard, Oil
  • AIR CONDITIONINGCentral Air
  • sewerPrivate Sewer
  • SubstructureConcrete Perimeter
  • other exterior FeaturesDeck - Wood, Rain Gutters, Storage, Professional Landscaping, Sprinkler System, Fenced Yard

Financial

  • Sales Price$850,000
  • Real Estate Tax $8,355/yr
  • Zoning Res

Work With Us

The combination of leadership qualities and a pleasant personality ensures that each client has a comfortable and seamless transaction experience.

Follow Us on Instagram