48/50 Rhodes Circle
48/50 Rhodes Circle
48/50 Rhodes Circle
48/50 Rhodes Circle
48/50 Rhodes Circle
48/50 Rhodes Circle
48/50 Rhodes Circle
48/50 Rhodes Circle
48/50 Rhodes Circle
48/50 Rhodes Circle
48/50 Rhodes Circle
48/50 Rhodes Circle
48/50 Rhodes Circle
48/50 Rhodes Circle
48/50 Rhodes Circle
48/50 Rhodes Circle
48/50 Rhodes Circle
48/50 Rhodes Circle
48/50 Rhodes Circle
48/50 Rhodes Circle
48/50 Rhodes Circle
48/50 Rhodes Circle
48/50 Rhodes Circle
48/50 Rhodes Circle
48/50 Rhodes Circle
48/50 Rhodes Circle
48/50 Rhodes Circle
48/50 Rhodes Circle
48/50 Rhodes Circle
48/50 Rhodes Circle
48/50 Rhodes Circle
48/50 Rhodes Circle
48/50 Rhodes Circle
48/50 Rhodes Circle
48/50 Rhodes Circle
48/50 Rhodes Circle
48/50 Rhodes Circle
SEE ALL PHOTOS
48/50 Rhodes Circle
48/50 Rhodes Circle
48/50 Rhodes Circle
48/50 Rhodes Circle
48/50 Rhodes Circle
48/50 Rhodes Circle
48/50 Rhodes Circle
48/50 Rhodes Circle
48/50 Rhodes Circle
48/50 Rhodes Circle
48/50 Rhodes Circle
48/50 Rhodes Circle
48/50 Rhodes Circle
48/50 Rhodes Circle
48/50 Rhodes Circle
48/50 Rhodes Circle
48/50 Rhodes Circle
48/50 Rhodes Circle
48/50 Rhodes Circle
48/50 Rhodes Circle
48/50 Rhodes Circle
48/50 Rhodes Circle
48/50 Rhodes Circle
48/50 Rhodes Circle
48/50 Rhodes Circle
48/50 Rhodes Circle
48/50 Rhodes Circle
48/50 Rhodes Circle
48/50 Rhodes Circle
48/50 Rhodes Circle
48/50 Rhodes Circle
48/50 Rhodes Circle
48/50 Rhodes Circle
48/50 Rhodes Circle
48/50 Rhodes Circle
48/50 Rhodes Circle
48/50 Rhodes Circle
Sold

48/50 Rhodes Circle

48/50 Rhodes Circle, Hingham, MA 02043

$764,000
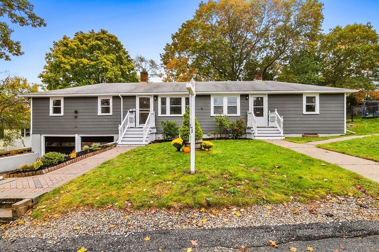
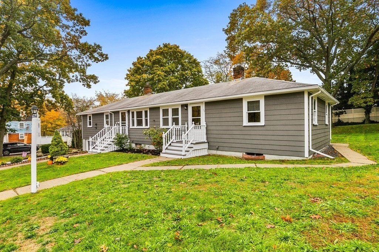
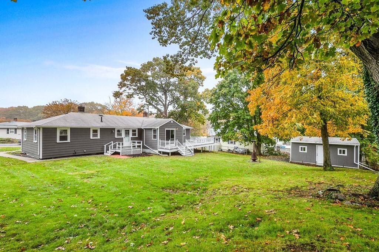
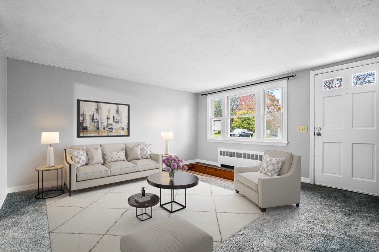
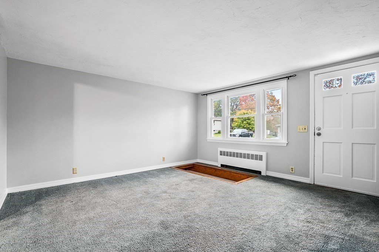
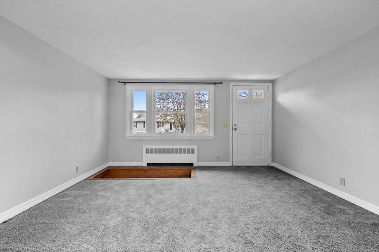
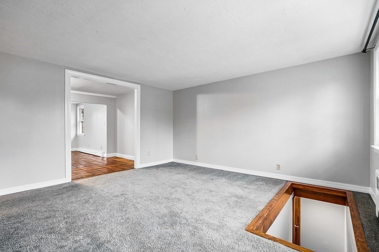
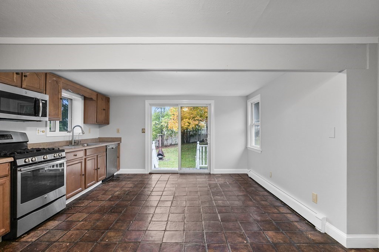
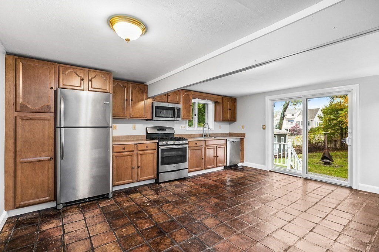
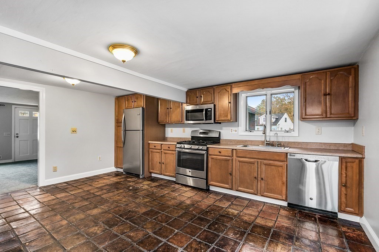
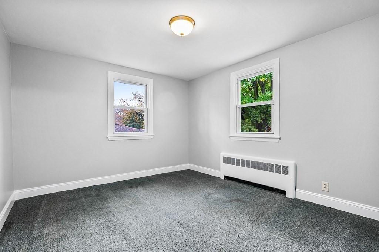
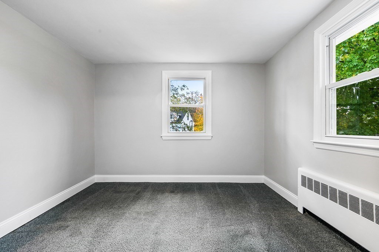
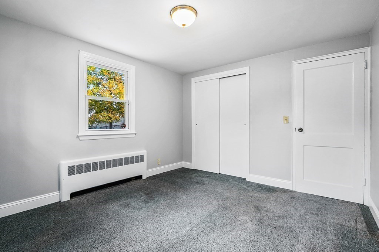
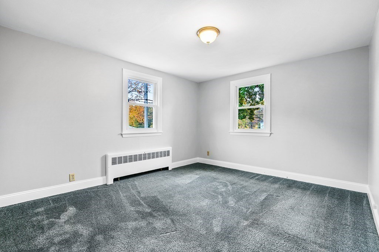
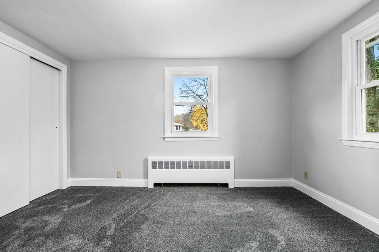
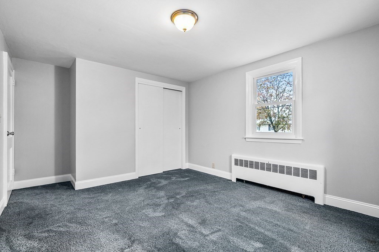
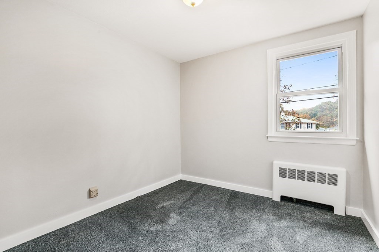
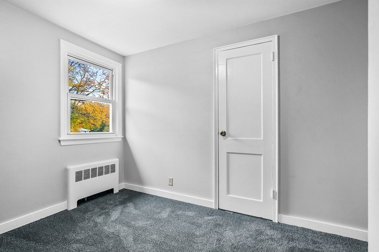
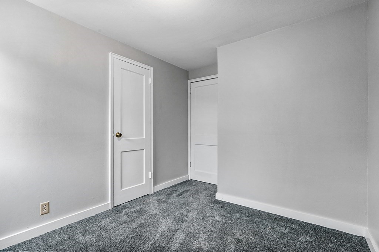
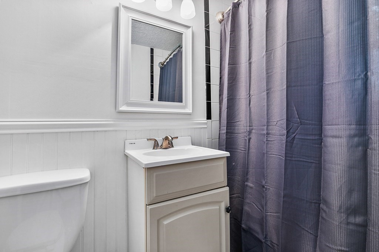
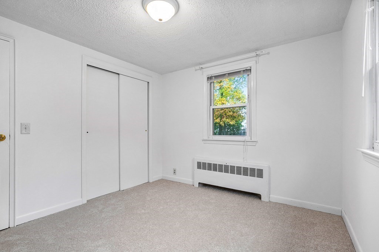
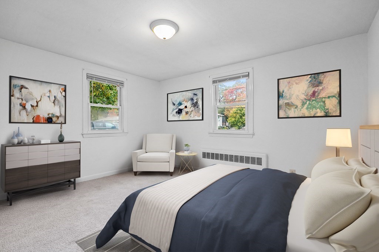
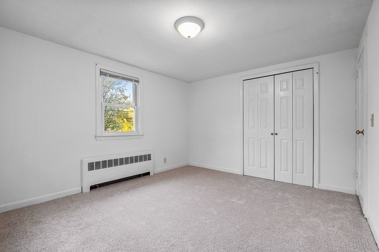
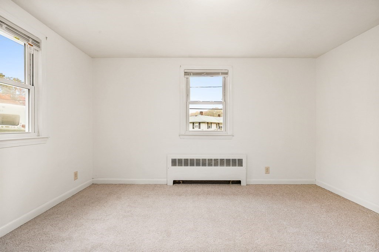
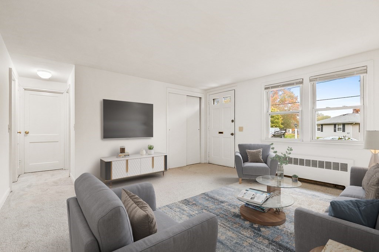
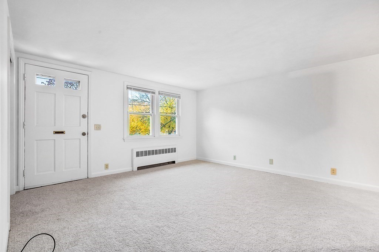
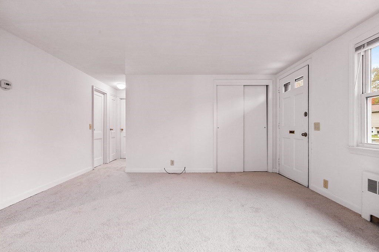
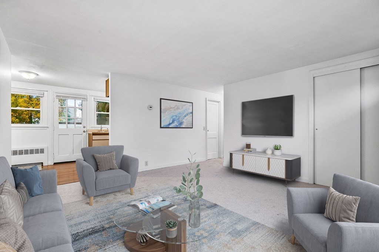
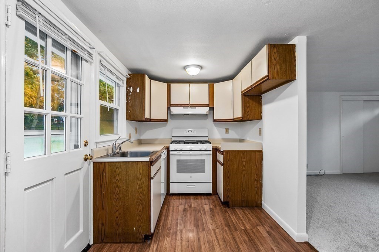
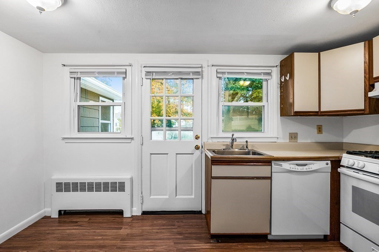
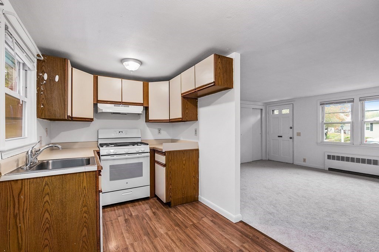
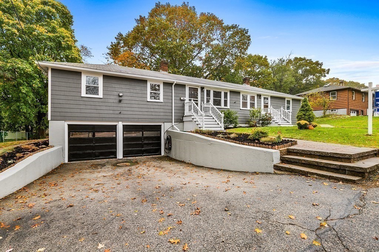
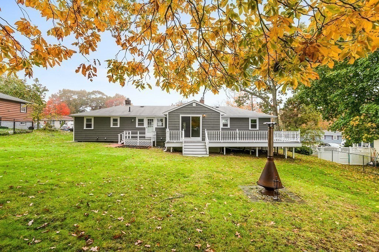
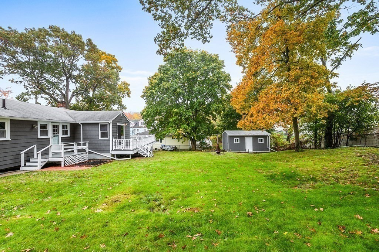
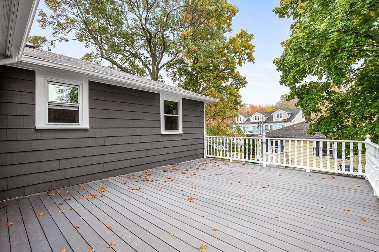
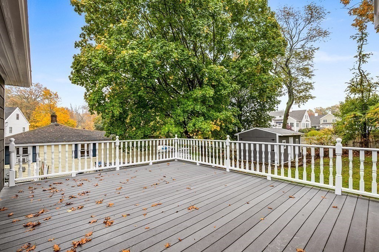
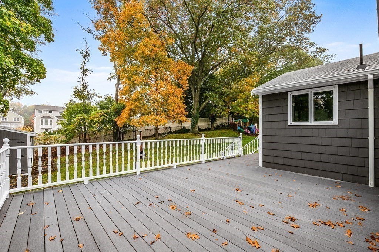
This home offers 9 rooms total~#48 includes 5 rooms; 3 carpeted bedrms (15x11, 12x10, and 9x8), 1 full bath tiled tub/shower, carpeted living rm (14x14), kitchen (17x14) with terracotta tile floor, stainless appliances include(refrigerator warranty to 2/12/2023), gas stove, built in microwave, dishwasher, sliders to a large deck, great size yard & shed. Inside stairs access basement, laundry, garage along w/ large storage area. Inside has just been freshly painted & carpets cleaned~#50 includes 4 rms all freshly painted; 2 newly carpeted bedrms (13x11 and 10x10), newly carpeted living rm (14x14) & hall. Eat in kitchen (14x7) w/ dishwasher, built in microwave & gas stove. Back door leads to a deck & awesome yard. Access laundry through garage. Each unit has a separate heat & electric system.The entire outside of the home has been freshly painted. Central location close to commuter boat & rail, Launch/Shipyard shopping & restaurants, Hingham Harbor beach, Bare Cove, dog & other parks

5
beds

2
baths

1,661 Sq.Ft. LIVING AREA

0.29 Acres lot

John Heffernan

John Heffernan

Features & Amenities

Interior

  • total bedrooms5
  • Total bathrooms2
  • full bathrooms2
  • Laundry room Unit 1(Washer Dryer Hookup)
  • Flooring Tile, Carpet, Hardwood, Unit 1(undefined), Unit 2(Wall to Wall Carpet)
  • APPLIANCES Unit 2(Range,Dishwasher,Microwave), Utility Connections for Gas Range
  • other interior Features Unit 1(Bathroom With Tub Shower, Slider), Unit 2(Bathroom With Tub Shower), Unit 1 Rooms(Living Room, Kitchen), Unit 2 Rooms(Living Room, Kitchen)

Area & Lot

  • Status Sold
  • Date Sold December 2, 2022
  • Living Area1,661 Sq.Ft.
  • Lot Area0.29 Acres
  • MLS® ID73052063
  • TypeMulti-Family
  • YEAR BUILT1950
  • Water FrontageBeach Front, Harbor, 0 to 1/10 Mile To Beach, Beach Ownership(Public)

Exterior

  • STORIES2
  • Garage Space2.0
  • water SourcePublic
  • utilitiesfor Gas Range
  • roofShingle
  • lot featuresCul-De-Sac
  • parkingPaved Drive, Off Street, Paved
  • HEAT TYPEUnit 1(Hot Water Baseboard, Oil), Unit 2(Hot Water Baseboard, Oil)
  • sewerPublic Sewer
  • SubstructureConcrete Perimeter
  • other exterior FeaturesDeck, Storage Shed

Financial

  • Sales Price$764,000
  • Real Estate Tax $5,620/yr
  • Zoning res

Work With Us

The combination of leadership qualities and a pleasant personality ensures that each client has a comfortable and seamless transaction experience.

Follow Us on Instagram