6 Peltola
6 Peltola
6 Peltola
6 Peltola
6 Peltola
6 Peltola
6 Peltola
6 Peltola
6 Peltola
6 Peltola
6 Peltola
6 Peltola
6 Peltola
6 Peltola
6 Peltola
6 Peltola
6 Peltola
6 Peltola
6 Peltola
6 Peltola
6 Peltola
6 Peltola
6 Peltola
6 Peltola
6 Peltola
6 Peltola
6 Peltola
6 Peltola
6 Peltola
6 Peltola
6 Peltola
6 Peltola
6 Peltola
6 Peltola
6 Peltola
6 Peltola
6 Peltola
6 Peltola
6 Peltola
6 Peltola
6 Peltola
SEE ALL PHOTOS
6 Peltola
6 Peltola
6 Peltola
6 Peltola
6 Peltola
6 Peltola
6 Peltola
6 Peltola
6 Peltola
6 Peltola
6 Peltola
6 Peltola
6 Peltola
6 Peltola
6 Peltola
6 Peltola
6 Peltola
6 Peltola
6 Peltola
6 Peltola
6 Peltola
6 Peltola
6 Peltola
6 Peltola
6 Peltola
6 Peltola
6 Peltola
6 Peltola
6 Peltola
6 Peltola
6 Peltola
6 Peltola
6 Peltola
6 Peltola
6 Peltola
6 Peltola
6 Peltola
6 Peltola
6 Peltola
6 Peltola
6 Peltola
Sold

6 Peltola

6 Peltola Lane, Carver, MA 02330

$526,000
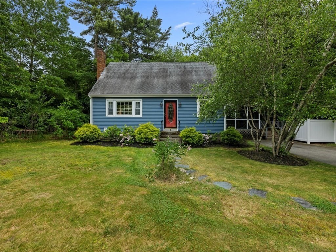
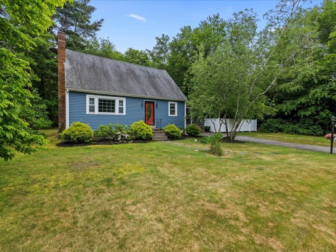
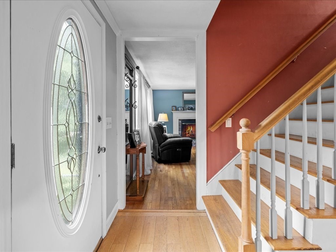
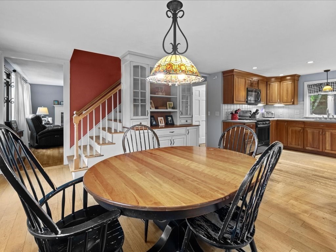
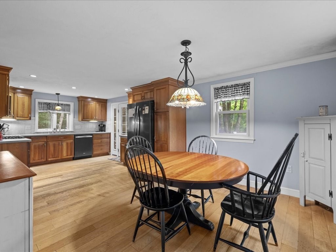
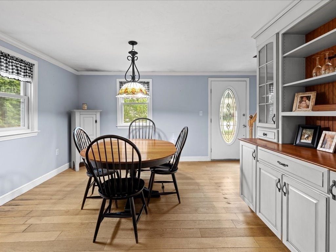
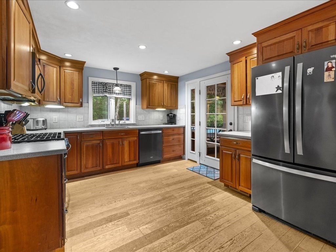
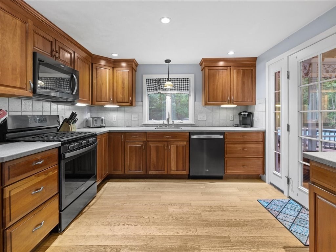
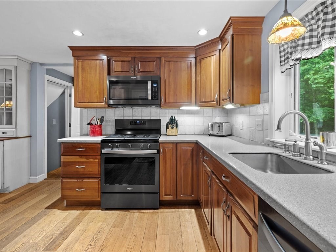
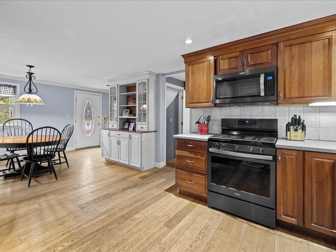
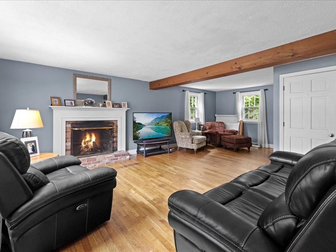
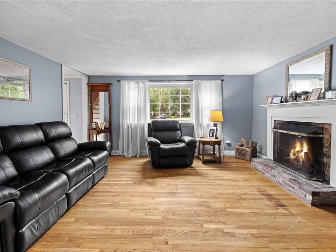
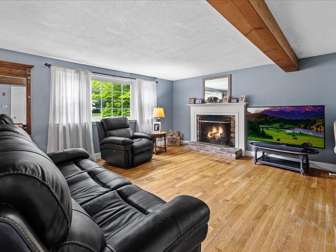
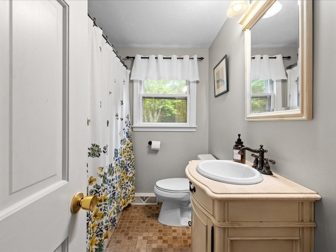
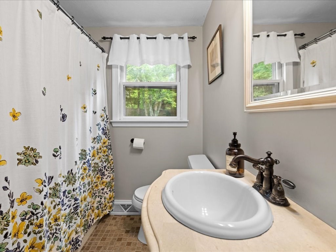
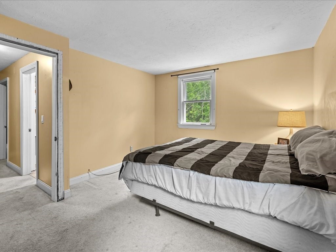
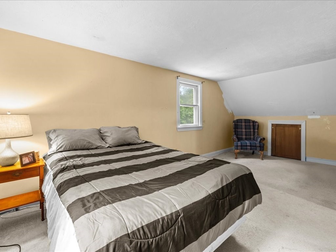
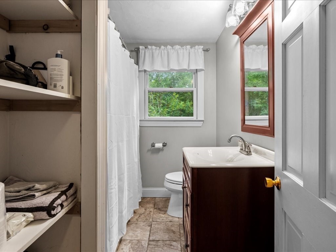
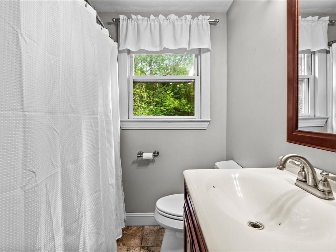
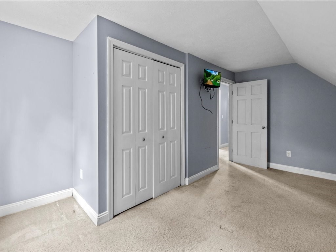
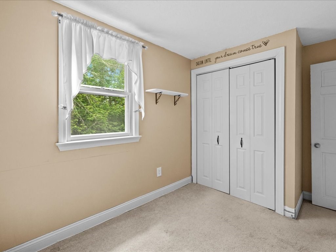
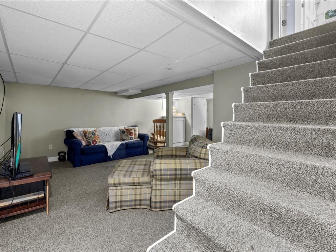
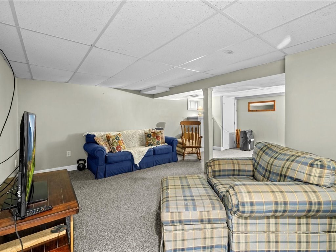
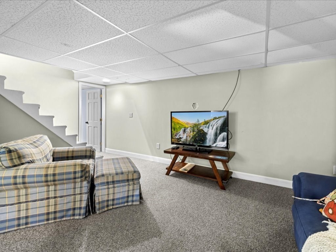
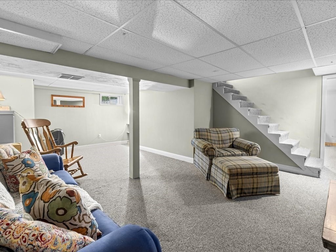
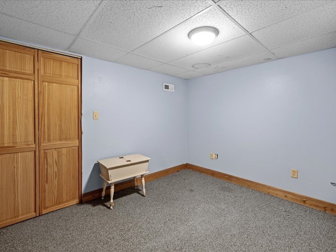
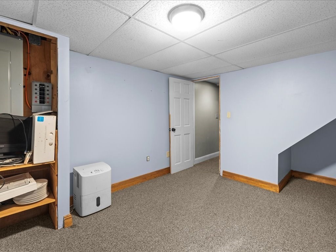
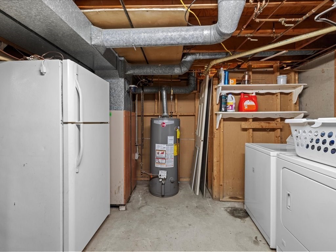
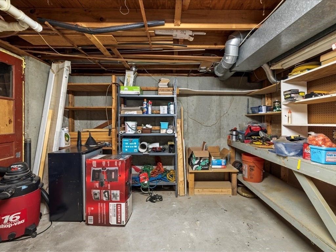
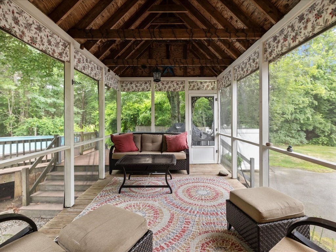
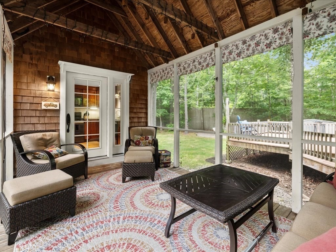
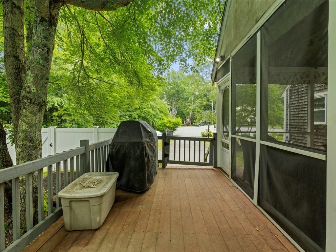
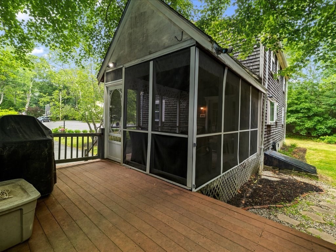
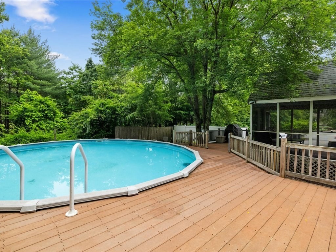
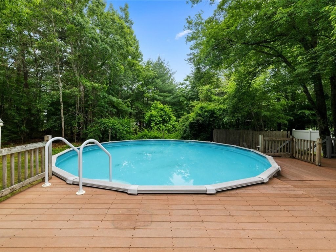
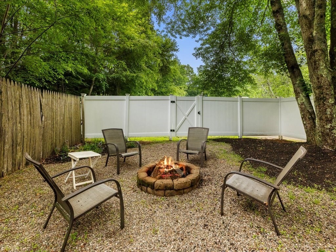
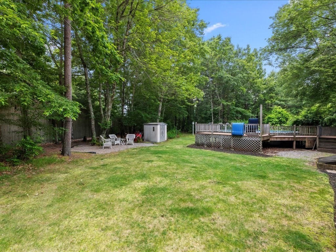
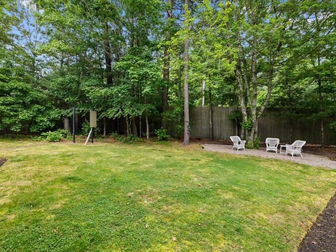
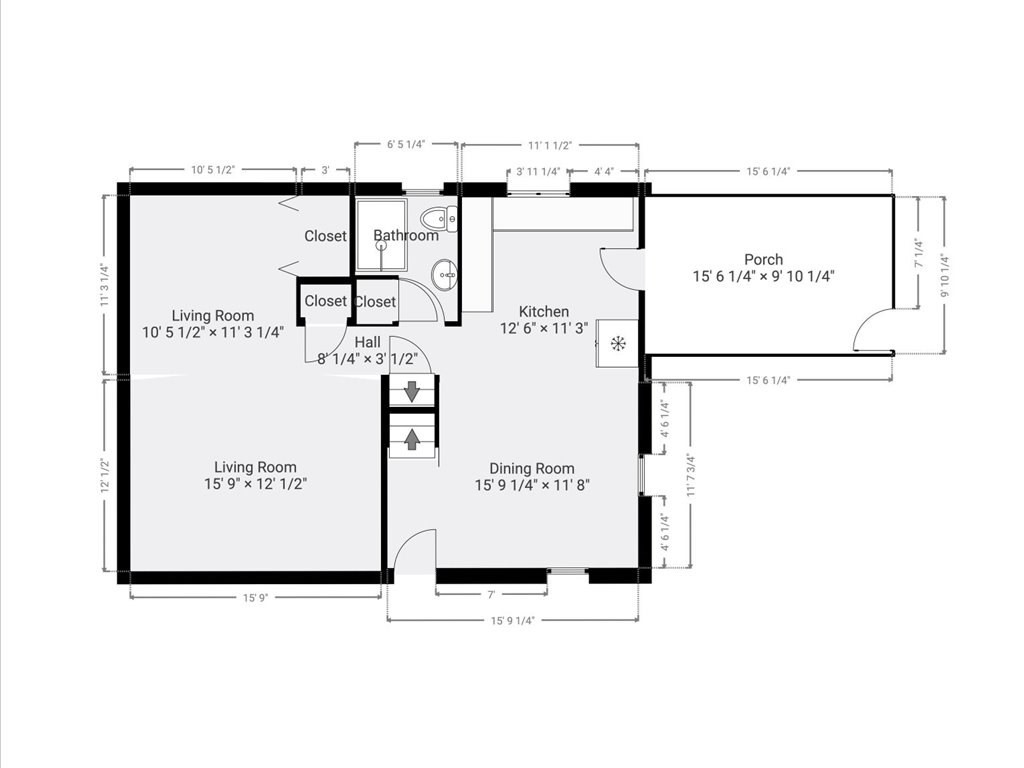
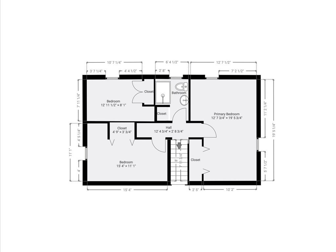
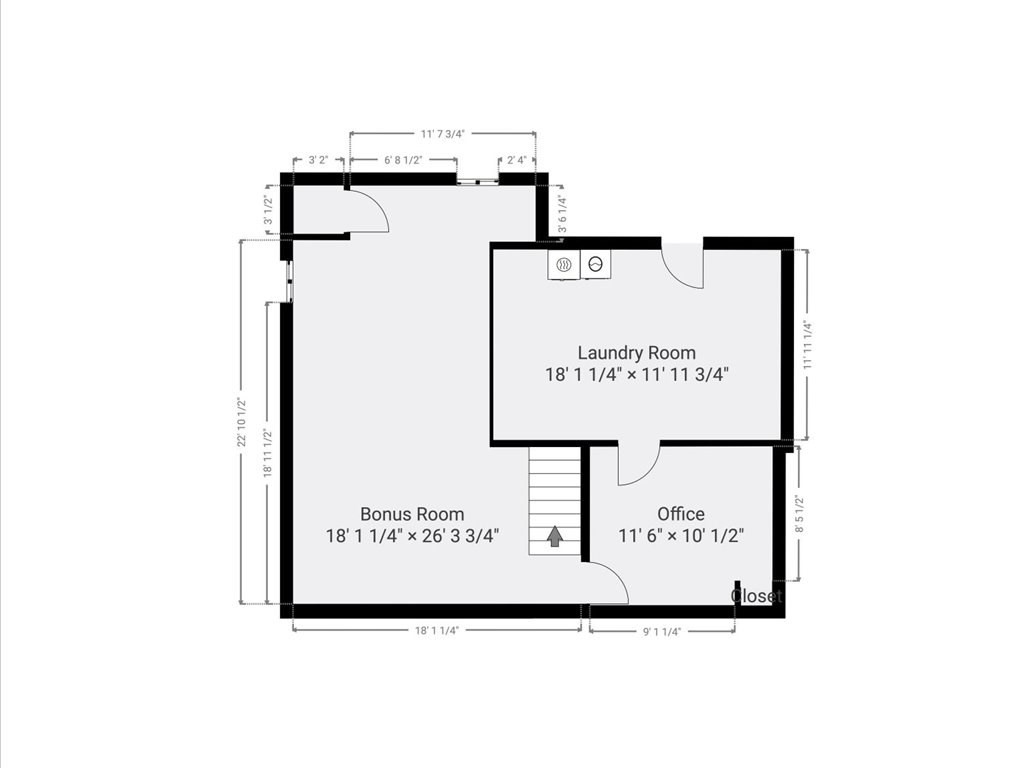
ALL OFFER DUE MONDAY JUNE 30TH AT 4PM, WITH EXPIRATION DATE OF TUESDAY JULY 1ST AT 4PM. Tucked at the end of a quiet cul-de-sac, 6 Peltola Lane offers privacy, character, and convenience. Set on a wooded lot near Route 44 with quick access to Routes 3 and 495, this cape-style home features an enclosed porch overlooking an above-ground pool with a new liner and filtration system. A custom wraparound deck connects the pool to the porch, and a firepit seating area creates a true backyard retreat. Inside, enjoy an open kitchen and dining area with custom cabinetry, a spacious living room with wood-burning fireplace, and a full bath on the main level. Upstairs offers three bedrooms and another full bath. The finished lower level includes bonus space for entertaining, an office, and a laundry/utility room. A great home in a peaceful setting with commuter-friendly access.

3
beds

2
baths

1,930 Sq.Ft. LIVING AREA

0.98 Acres lot

Features & Amenities

Interior

  • total bedrooms3
  • Total bathrooms2
  • full bathrooms2
  • Laundry room In Basement, Electric Dryer Hookup, Washer Hookup
  • Flooring Wood, Tile, Carpet, Hardwood, Flooring - Wall to Wall Carpet
  • Fireplace Family Room
  • APPLIANCES Gas Water Heater, Range, Oven, Dishwasher, Microwave, Refrigerator, Washer, Dryer
  • other interior Features Bonus Room, Office

Area & Lot

  • Status Sold
  • Date Sold August 5, 2025
  • Living Area1,930 Sq.Ft.
  • Total Area1,930 Sq.Ft.
  • Lot Area0.98 Acres
  • MLS® ID73389490
  • TypeResidential
  • YEAR BUILT1974
  • Architecture StylesCape

Exterior

  • water SourcePrivate
  • utilitiesfor Gas Range, for Gas Oven, for Electric Dryer, Washer Hookup, Generator Connection
  • PoolAbove Ground
  • roofShingle
  • lot featuresCul-De-Sac, Wooded, Easements, Level
  • parkingPaved Drive, Paved
  • HEAT TYPEForced Air, Natural Gas
  • AIR CONDITIONINGWindow Unit(s)
  • sewerPrivate Sewer
  • SubstructureConcrete Perimeter
  • other exterior FeaturesBalcony / Deck, Porch, Porch - Screened, Deck, Patio, Pool - Above Ground, Rain Gutters, Storage, Professional Landscaping, Decorative Lighting, Fenced Yard

Financial

  • Sales Price$526,000
  • Real Estate Tax $6,167/yr
  • Zoning RA

Work With Us

The combination of leadership qualities and a pleasant personality ensures that each client has a comfortable and seamless transaction experience.

Follow Us on Instagram