605 East St
605 East St
605 East St
605 East St
605 East St
605 East St
605 East St
605 East St
605 East St
605 East St
605 East St
605 East St
605 East St
605 East St
605 East St
605 East St
605 East St
605 East St
605 East St
605 East St
605 East St
605 East St
605 East St
605 East St
605 East St
605 East St
605 East St
605 East St
605 East St
605 East St
605 East St
605 East St
605 East St
605 East St
605 East St
605 East St
605 East St
605 East St
605 East St
605 East St
605 East St
605 East St
SEE ALL PHOTOS
605 East St
605 East St
605 East St
605 East St
605 East St
605 East St
605 East St
605 East St
605 East St
605 East St
605 East St
605 East St
605 East St
605 East St
605 East St
605 East St
605 East St
605 East St
605 East St
605 East St
605 East St
605 East St
605 East St
605 East St
605 East St
605 East St
605 East St
605 East St
605 East St
605 East St
605 East St
605 East St
605 East St
605 East St
605 East St
605 East St
605 East St
605 East St
605 East St
605 East St
605 East St
605 East St
Sold

605 East St

605 East St, Bridgewater, MA 02324

$600,000
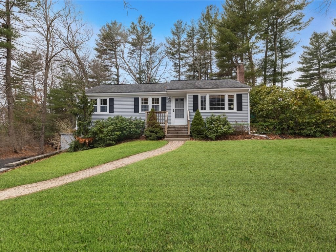
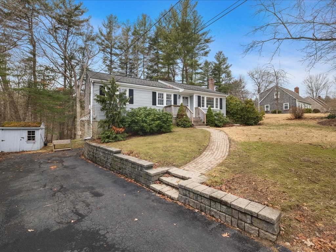
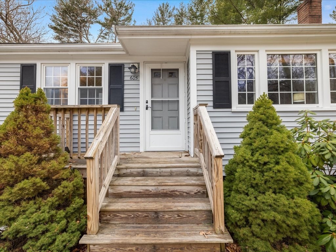
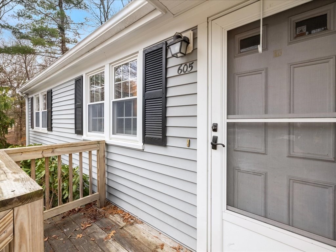
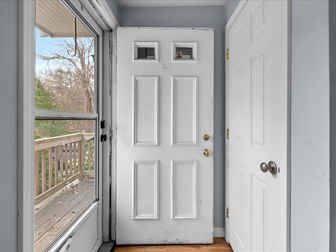
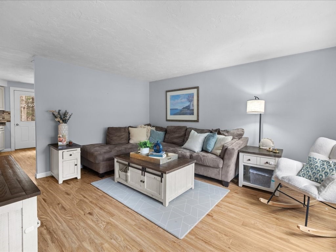
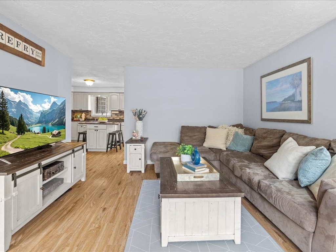
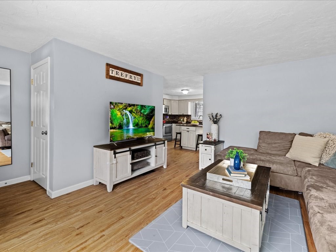
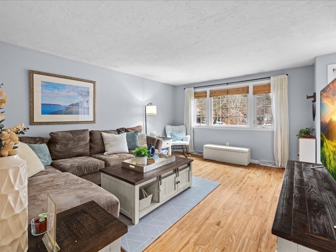
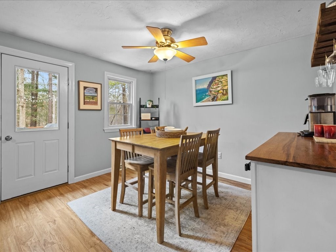
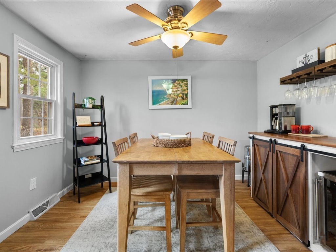
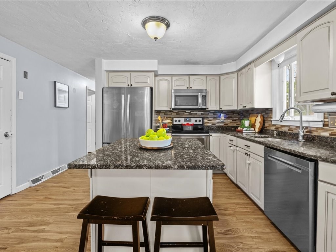
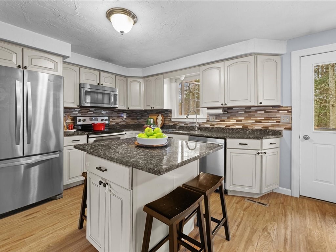
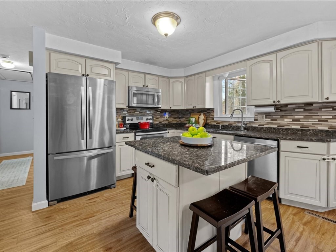
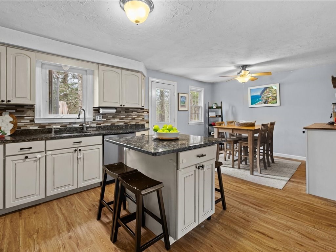
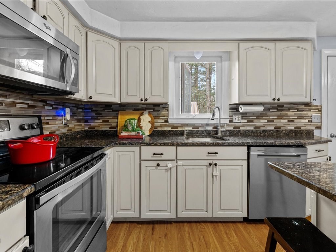
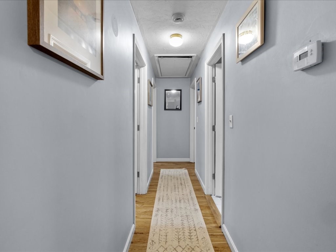
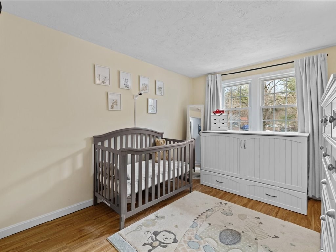
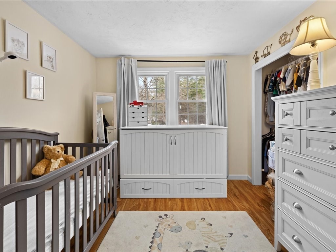
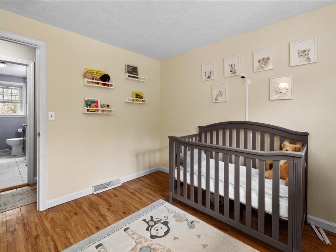
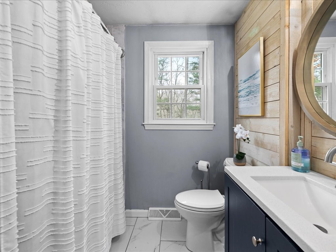
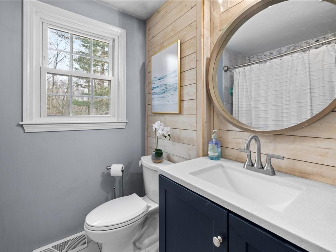
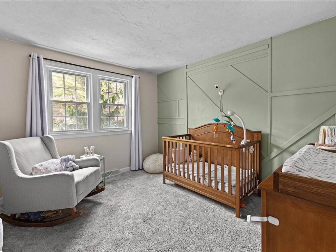
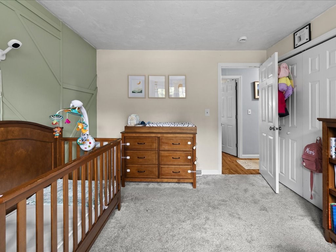
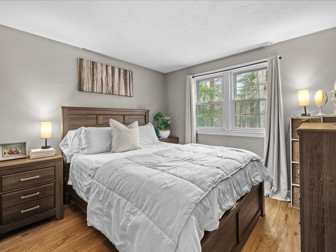
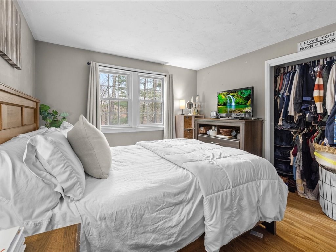
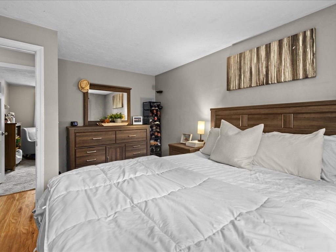
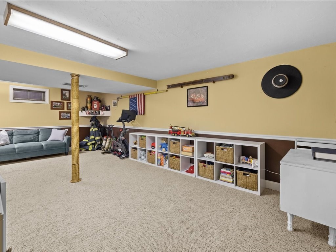
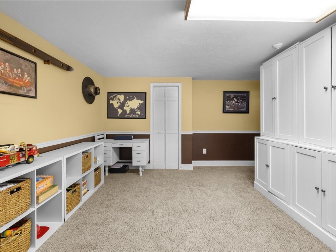
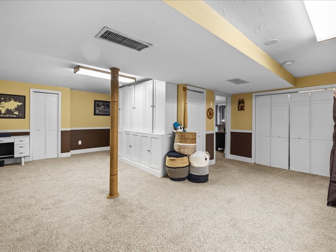
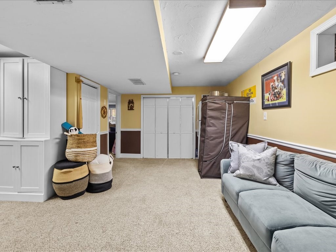
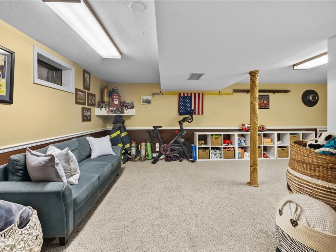
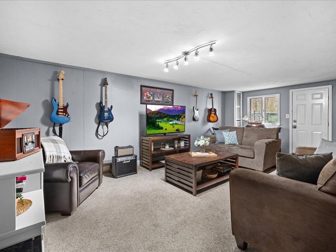
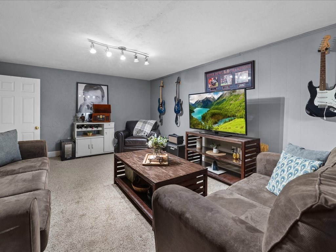
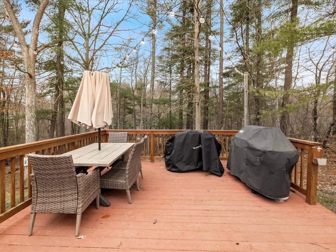
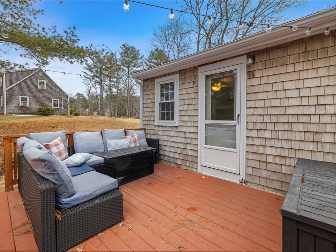
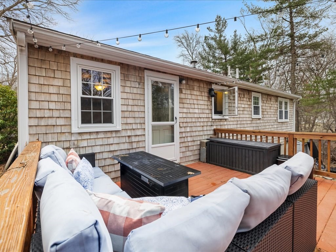
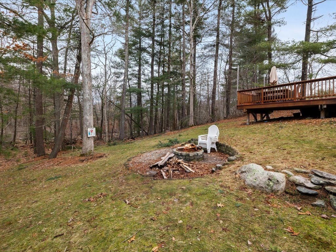
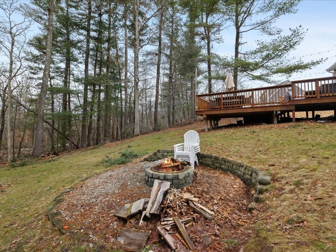
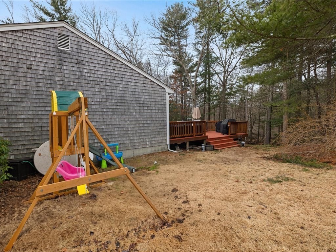
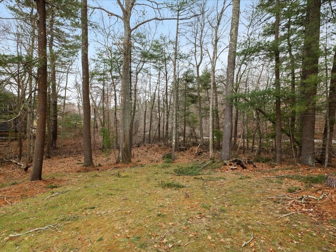
Meticulously maintained and thoughtfully renovated, this 3-bedroom home offers multiple living spaces and a perfect blend of comfort and style. Features include hardwood floors, new carpet, fresh paint, central air, and a completely updated bathroom with new tile, shower/tub, vanity, and fixtures. The finished walk-out lower level is ideal for entertaining, a media room, or relaxing movie nights. Enjoy peace of mind with newer systems, including a hot water heater, along with updated appliances such as a dishwasher and dryer. Tasteful wall paneling and thoughtful upgrades add character throughout. Outside, the upgraded front porch and deck overlook a private, beautifully landscaped yard with a fire pit. The wooded lot abuts 18 acres of town forest, creating a serene New England retreat with exceptional privacy. Located in a town with easy access to Routes 24 & 495, MBTA commuter rail, and a vibrant town center, this home offers a great balance of convenience and community.

3
beds

1
bath

1,733 Sq.Ft. LIVING AREA

0.44 Acres lot

Features & Amenities

Interior

  • total bedrooms3
  • Total bathroom1
  • full bathroom1
  • Laundry room In Basement, Electric Dryer Hookup, Washer Hookup
  • Flooring Wood, Carpet, Flooring - Wall to Wall Carpet
  • APPLIANCES Water Heater, Range, Oven, Dishwasher, Refrigerator, Washer, Dryer
  • other interior Features Closet - Linen, Closet, Open Floorplan, Recessed Lighting, Wainscoting, Lighting - Overhead, Play Room, Sitting Room

Area & Lot

  • Status Sold
  • Date Sold May 27, 2026
  • Living Area1,733 Sq.Ft.
  • Total Area1,733 Sq.Ft.
  • Lot Area0.44 Acres
  • MLS® ID73504262
  • TypeResidential
  • YEAR BUILT1977
  • Architecture StylesRanch

Exterior

  • water SourcePublic
  • utilitiesfor Electric Range, for Electric Oven, for Electric Dryer, Washer Hookup
  • roofShingle
  • lot featuresWooded
  • parkingPaved
  • HEAT TYPEForced Air, Oil
  • AIR CONDITIONINGCentral Air
  • sewerPrivate Sewer
  • SubstructureConcrete Perimeter
  • other exterior FeaturesDeck, Deck - Wood, Rain Gutters

Financial

  • Sales Price$600,000
  • Real Estate Tax $5,217/yr
  • Zoning R

Work With Us

The combination of leadership qualities and a pleasant personality ensures that each client has a comfortable and seamless transaction experience.

Follow Us on Instagram