64 Elm St
64 Elm St
64 Elm St
64 Elm St
64 Elm St
64 Elm St
64 Elm St
64 Elm St
64 Elm St
64 Elm St
64 Elm St
64 Elm St
64 Elm St
64 Elm St
64 Elm St
64 Elm St
64 Elm St
64 Elm St
64 Elm St
64 Elm St
64 Elm St
64 Elm St
64 Elm St
64 Elm St
64 Elm St
64 Elm St
64 Elm St
64 Elm St
64 Elm St
64 Elm St
64 Elm St
64 Elm St
64 Elm St
64 Elm St
64 Elm St
64 Elm St
64 Elm St
64 Elm St
SEE ALL PHOTOS
64 Elm St
64 Elm St
64 Elm St
64 Elm St
64 Elm St
64 Elm St
64 Elm St
64 Elm St
64 Elm St
64 Elm St
64 Elm St
64 Elm St
64 Elm St
64 Elm St
64 Elm St
64 Elm St
64 Elm St
64 Elm St
64 Elm St
64 Elm St
64 Elm St
64 Elm St
64 Elm St
64 Elm St
64 Elm St
64 Elm St
64 Elm St
64 Elm St
64 Elm St
64 Elm St
64 Elm St
64 Elm St
64 Elm St
64 Elm St
64 Elm St
64 Elm St
64 Elm St
64 Elm St
Sold

64 Elm St

64 Elm St, Pembroke, MA 02359

$700,000
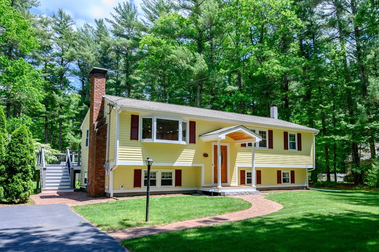
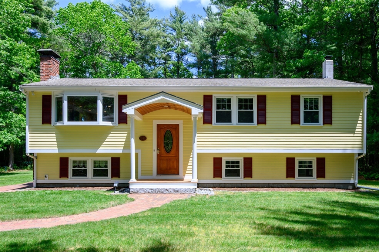
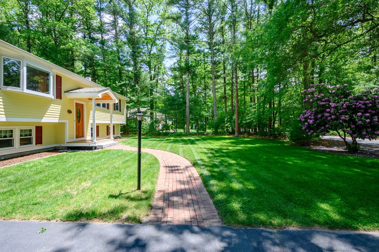
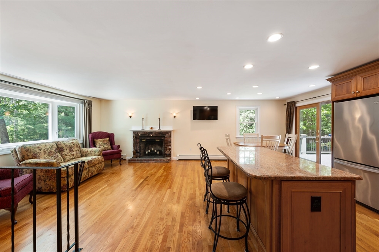
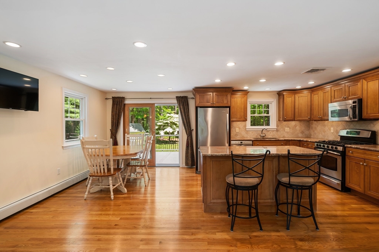
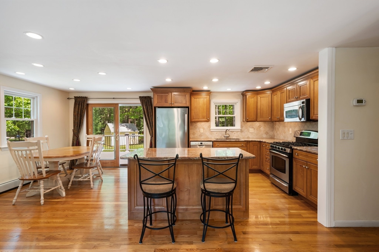
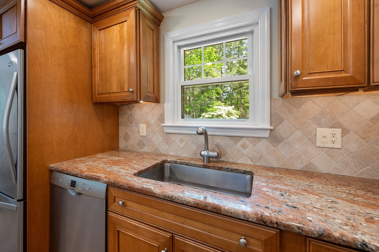
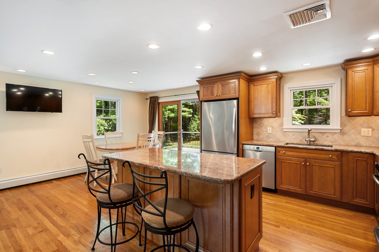
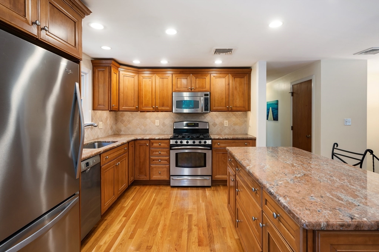
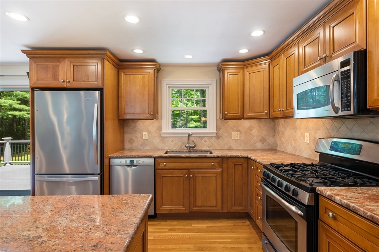
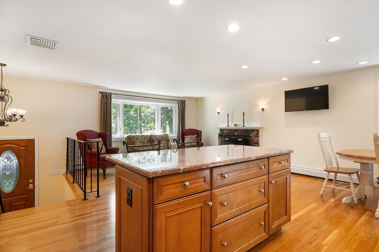
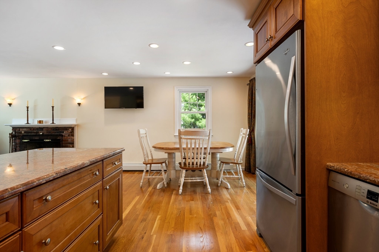
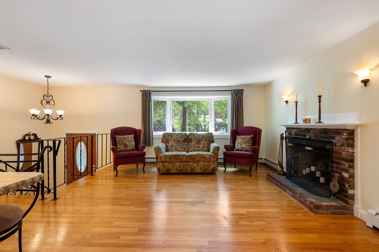
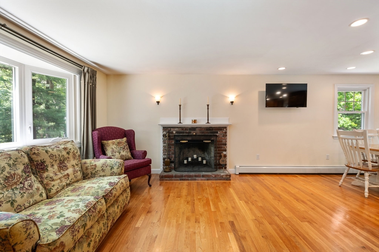
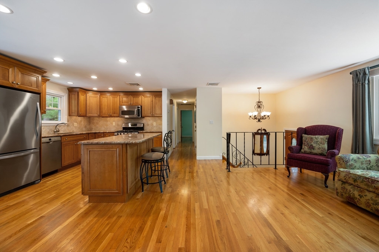
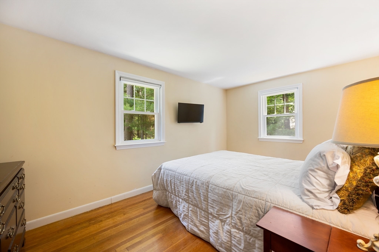
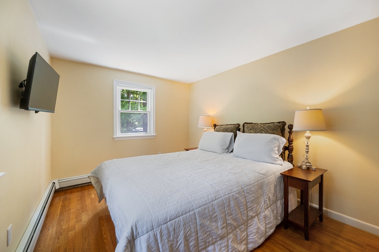
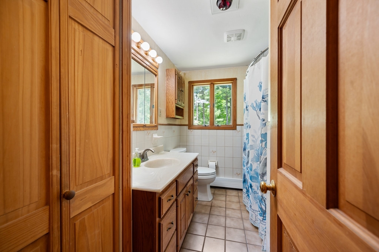
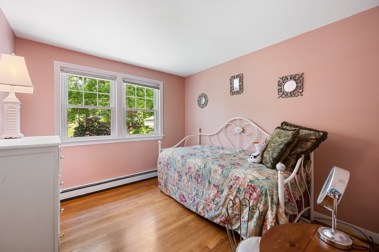
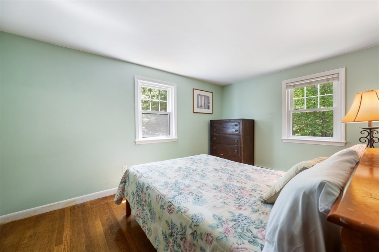
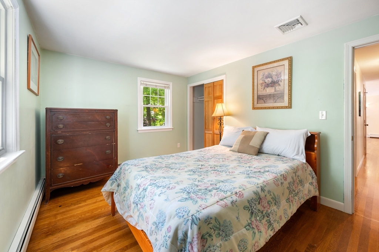
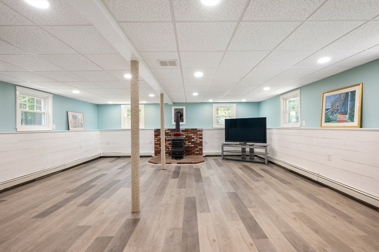
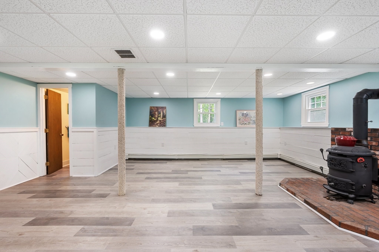
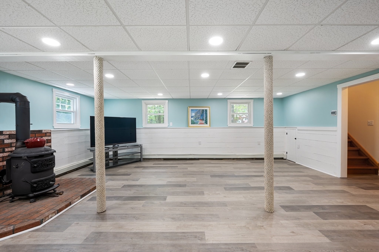
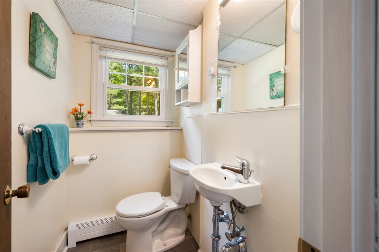
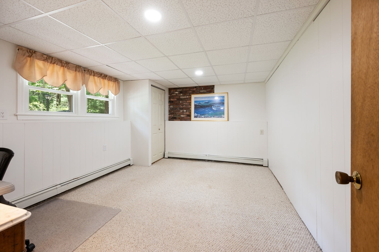
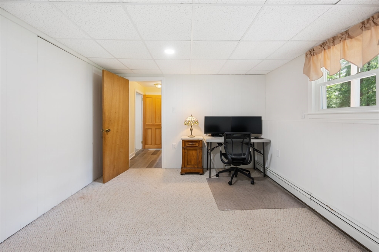
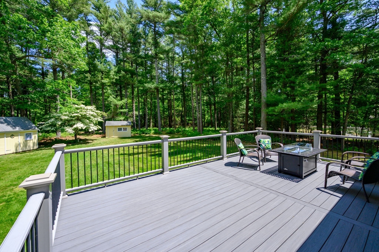
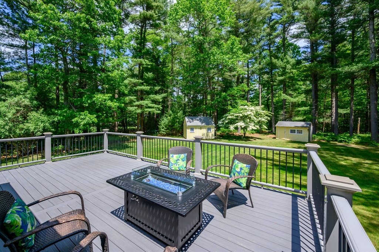
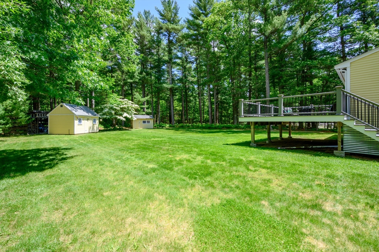
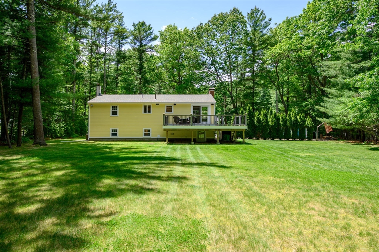
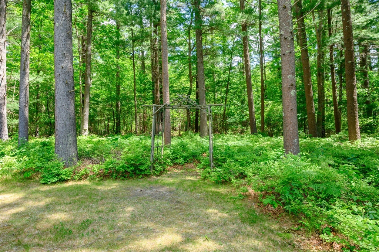
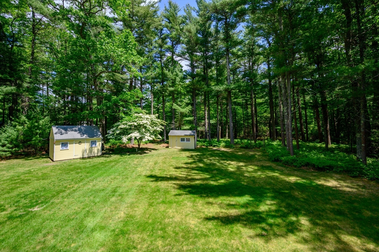
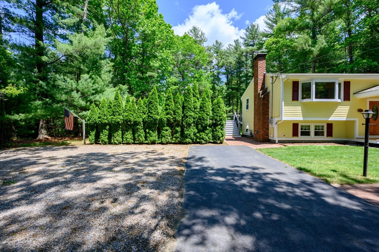
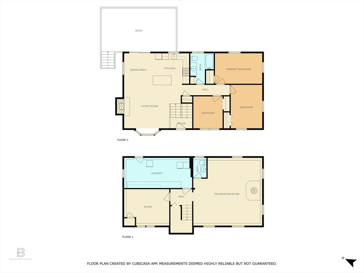
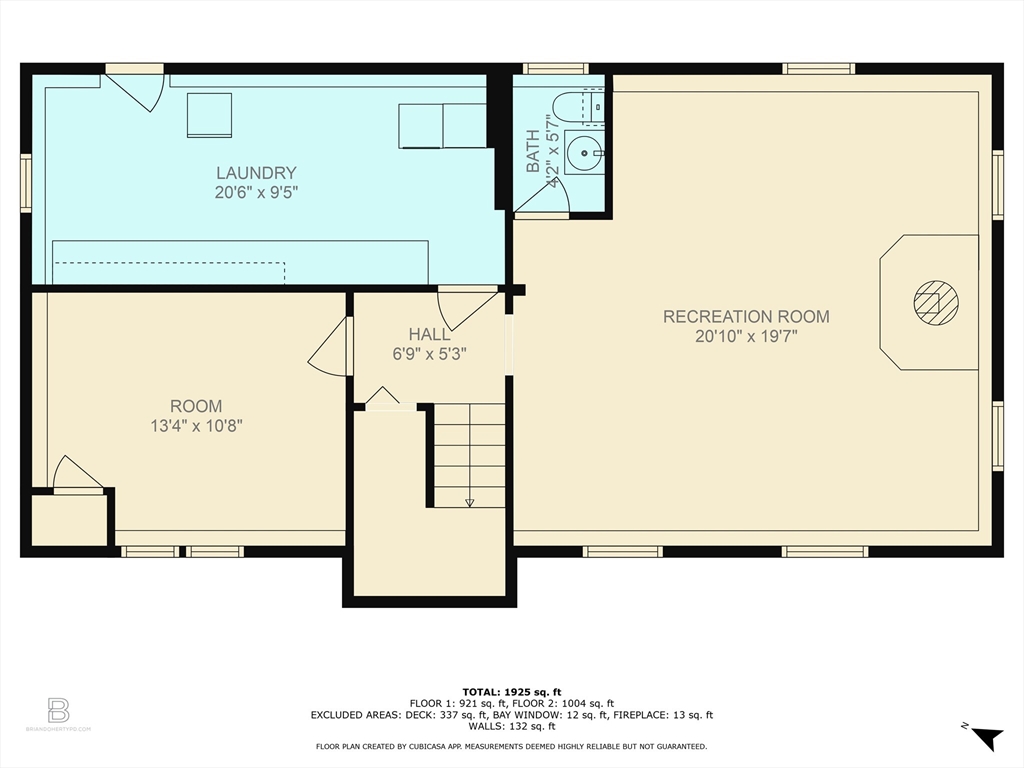
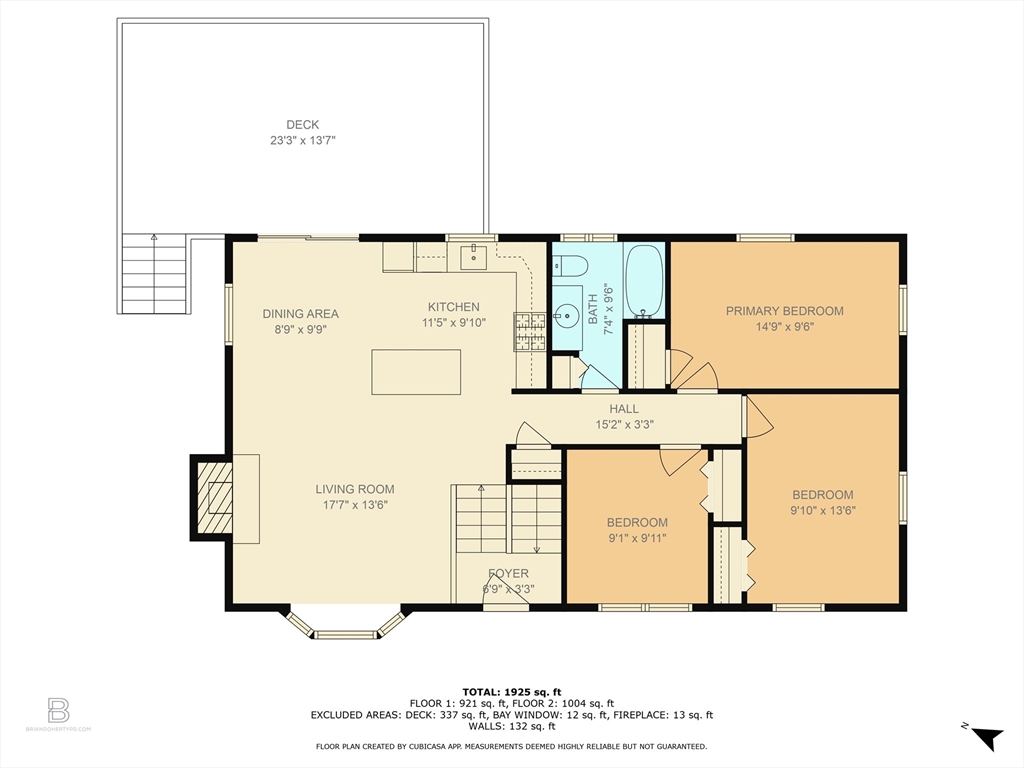
Impeccably maintained home in highly sought-after North Pembroke! From the moment you pull up to the front door, you quickly realize that this home is filled with love and joy. With major upgrades that include new siding, new roof, brand new heating system, central air, all done to preserve and maintain the integrity of this cherished home. Inside the kitchen features solid wood cabinets, center island, granite countertops, under cabinet lighting and a classic design that functions as a center for entertaining. Newly installed hardwood floors extend from the eat-in-kitchen to the living room and beyond. 3 generously sized bedrooms and a full bath complete this level. Downstairs the family room features a wood stove, newly installed luxury vinyl flooring, half bath and additional 4th bedroom or private office. To the back of the house the new back deck overlooks the impressive, private yard. With room for a garage (and preliminary plans drawn up) there is nothing this home is missing!

3
beds

2
baths

1,935 Sq.Ft. LIVING AREA

0.92 Acres lot

Jameson Lee

Jameson Lee

Features & Amenities

Interior

  • total bedrooms3
  • Total bathrooms2
  • full bathroom1
  • half bathroom1
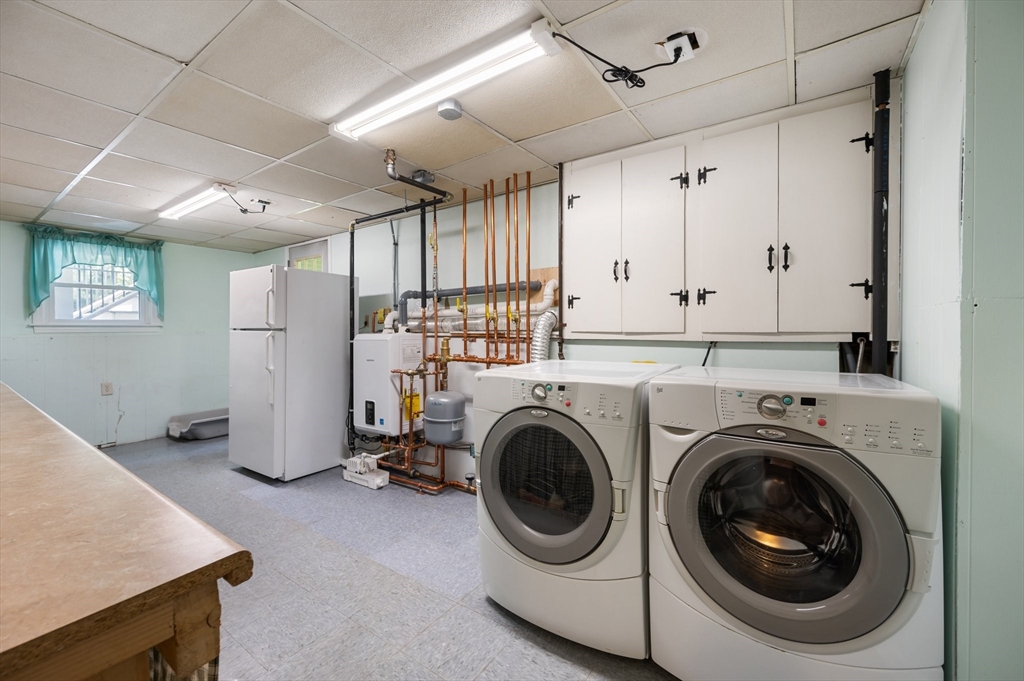
  • Laundry room Gas Dryer Hookup, Washer Hookup
  • Flooring Wood, Vinyl
  • APPLIANCES Gas Water Heater, Tankless Water Heater, Range, Dishwasher, Microwave, Refrigerator, Washer, Dryer, Plumbed For Ice Maker

Area & Lot

  • Status Sold
  • Date Sold July 9, 2025
  • Living Area1,935 Sq.Ft.
  • Total Area1,935 Sq.Ft.
  • Lot Area0.92 Acres
  • MLS® ID73384808
  • TypeResidential
  • YEAR BUILT1968
  • Architecture StylesSplit Entry
  • Elementary SchoolNorth
  • Middle SchoolPcms
  • High SchoolPembroke High

Exterior

  • water SourcePublic
  • utilitiesfor Gas Range, for Gas Dryer, Washer Hookup, Icemaker Connection, Generator Connection
  • roofShingle
  • lot featuresCleared, Level
  • parkingOff Street, Stone/Gravel, Paved
  • HEAT TYPEBaseboard, Natural Gas
  • AIR CONDITIONINGCentral Air
  • sewerPrivate Sewer
  • SubstructureConcrete Perimeter
  • other exterior FeaturesDeck - Composite, Rain Gutters

Financial

  • Sales Price$700,000
  • Real Estate Tax $6,559/yr
  • Zoning RES

Work With Us

The combination of leadership qualities and a pleasant personality ensures that each client has a comfortable and seamless transaction experience.

Follow Us on Instagram