7 Andrew Dr
7 Andrew Dr
7 Andrew Dr
7 Andrew Dr
7 Andrew Dr
7 Andrew Dr
7 Andrew Dr
7 Andrew Dr
7 Andrew Dr
7 Andrew Dr
7 Andrew Dr
7 Andrew Dr
7 Andrew Dr
7 Andrew Dr
7 Andrew Dr
7 Andrew Dr
7 Andrew Dr
7 Andrew Dr
7 Andrew Dr
7 Andrew Dr
7 Andrew Dr
7 Andrew Dr
7 Andrew Dr
7 Andrew Dr
7 Andrew Dr
7 Andrew Dr
7 Andrew Dr
7 Andrew Dr
7 Andrew Dr
7 Andrew Dr
7 Andrew Dr
7 Andrew Dr
7 Andrew Dr
7 Andrew Dr
7 Andrew Dr
7 Andrew Dr
7 Andrew Dr
7 Andrew Dr
7 Andrew Dr
SEE ALL PHOTOS
7 Andrew Dr
7 Andrew Dr
7 Andrew Dr
7 Andrew Dr
7 Andrew Dr
7 Andrew Dr
7 Andrew Dr
7 Andrew Dr
7 Andrew Dr
7 Andrew Dr
7 Andrew Dr
7 Andrew Dr
7 Andrew Dr
7 Andrew Dr
7 Andrew Dr
7 Andrew Dr
7 Andrew Dr
7 Andrew Dr
7 Andrew Dr
7 Andrew Dr
7 Andrew Dr
7 Andrew Dr
7 Andrew Dr
7 Andrew Dr
7 Andrew Dr
7 Andrew Dr
7 Andrew Dr
7 Andrew Dr
7 Andrew Dr
7 Andrew Dr
7 Andrew Dr
7 Andrew Dr
7 Andrew Dr
7 Andrew Dr
7 Andrew Dr
7 Andrew Dr
7 Andrew Dr
7 Andrew Dr
7 Andrew Dr
Sold

7 Andrew Dr

7 Andrew Dr, Pembroke, MA 02359

$800,000
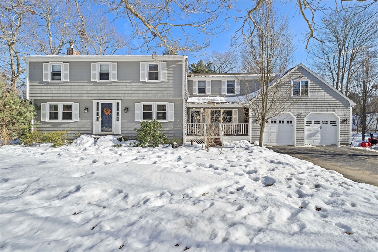
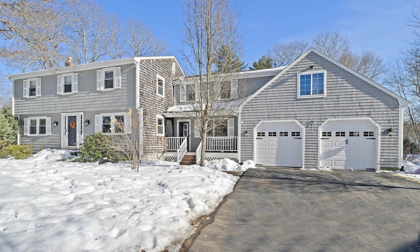
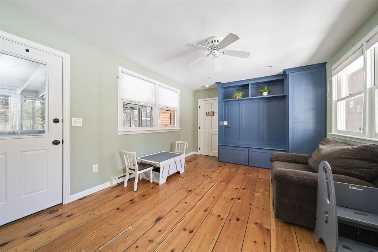
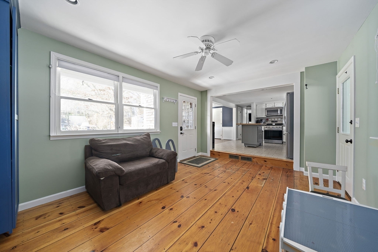
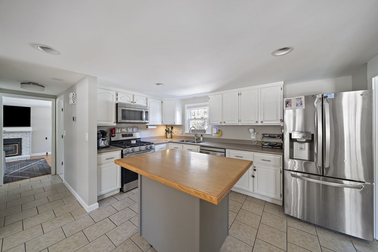
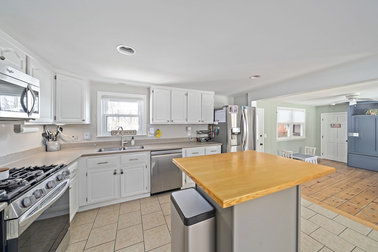
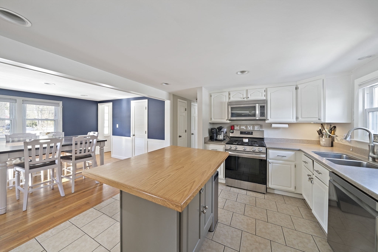
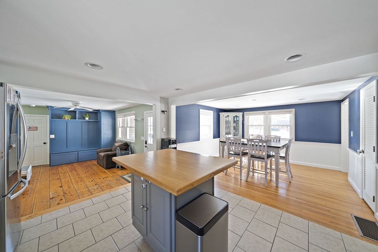
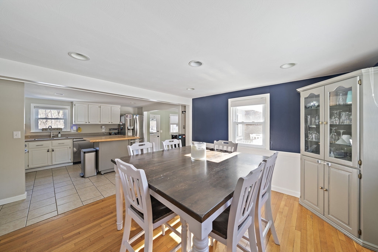
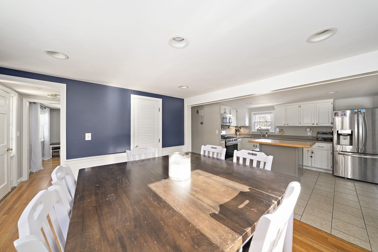
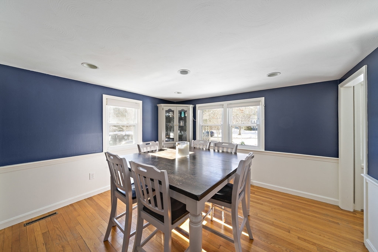
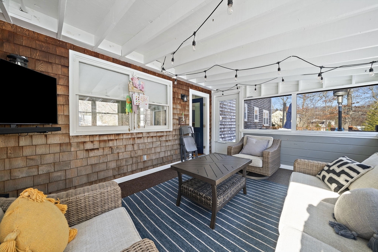
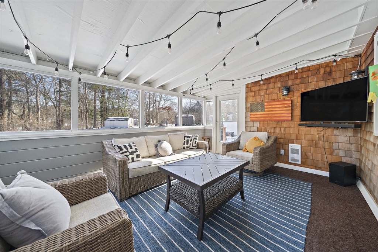
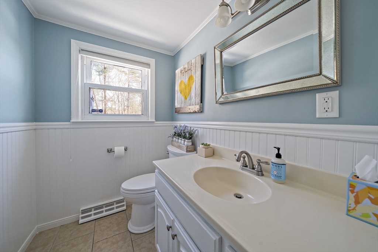
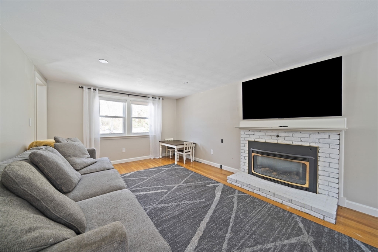
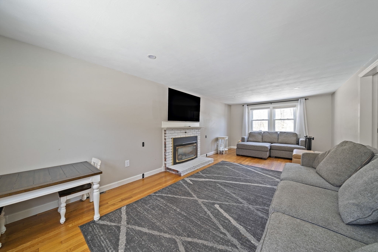
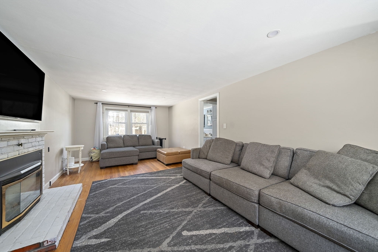
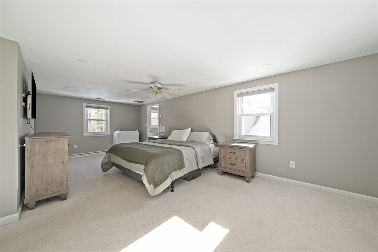
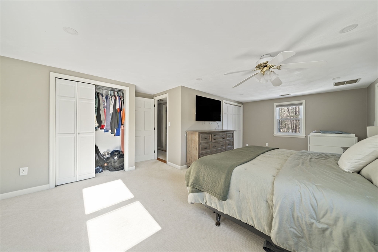
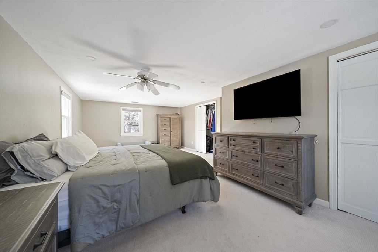
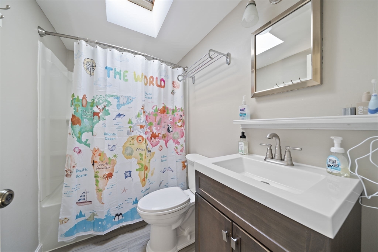
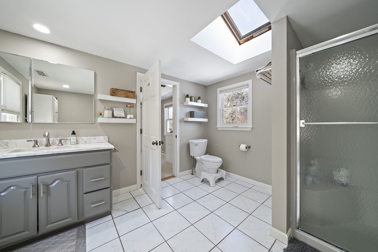
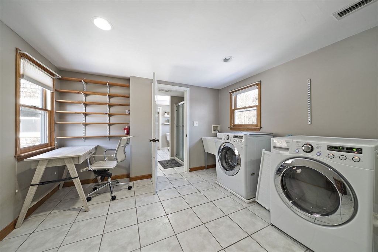
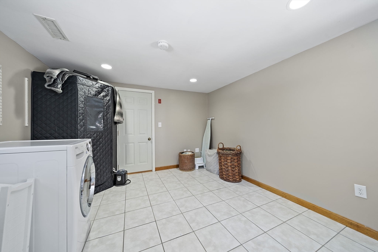
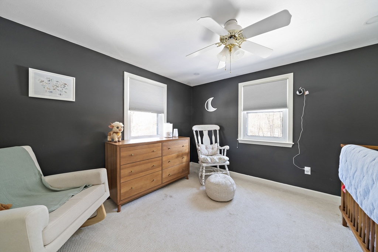
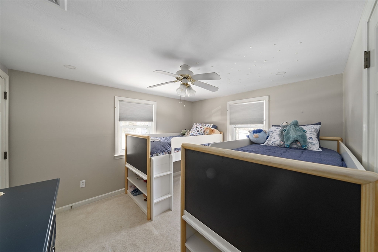
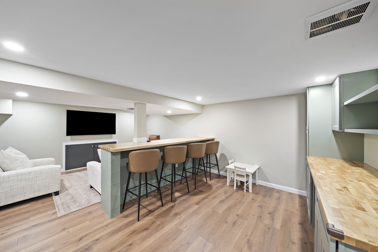
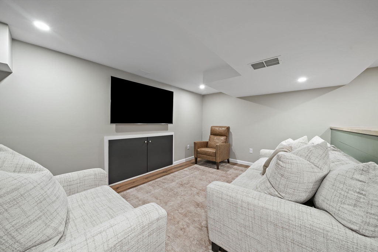
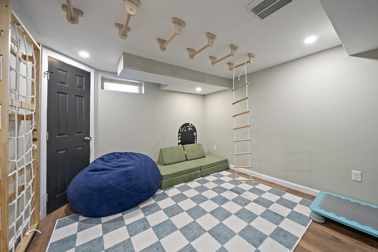
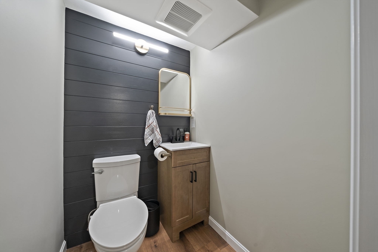
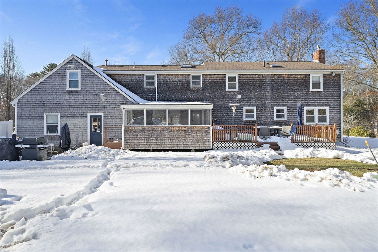
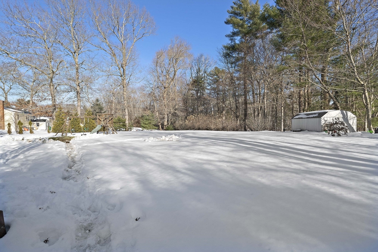
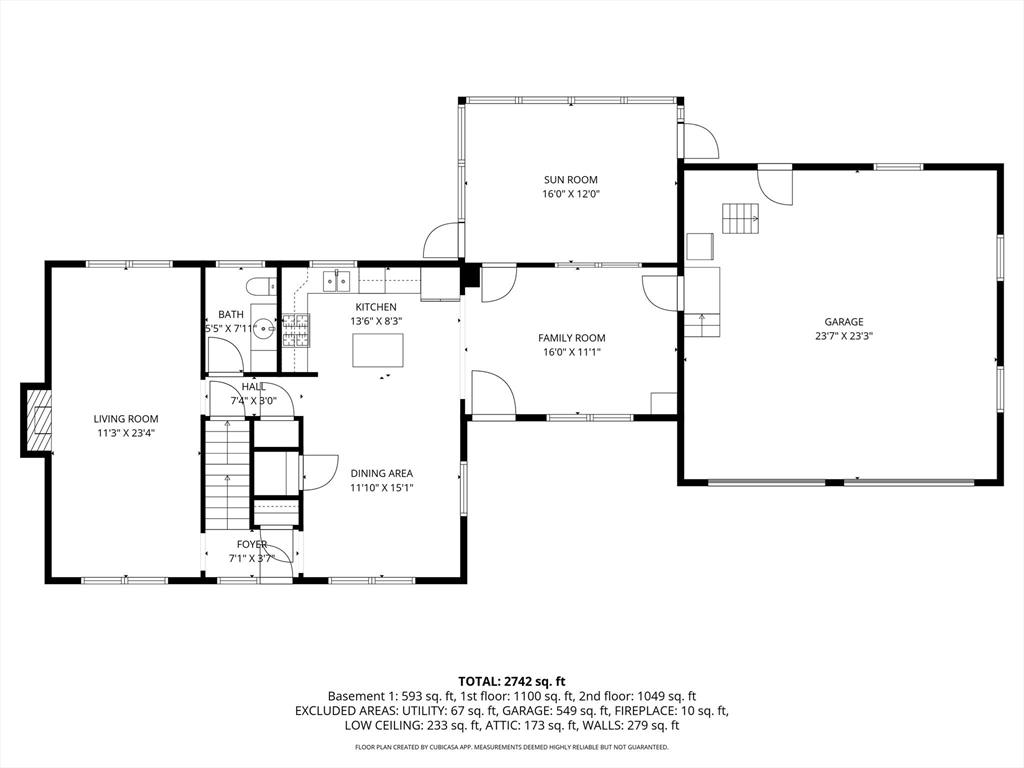
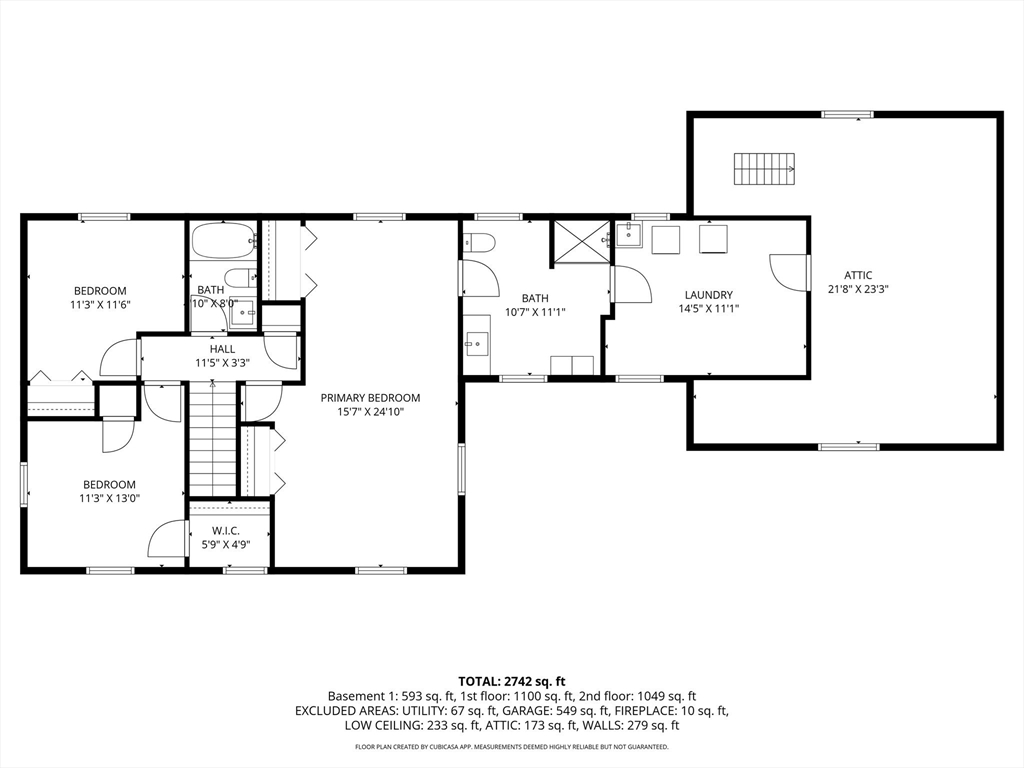
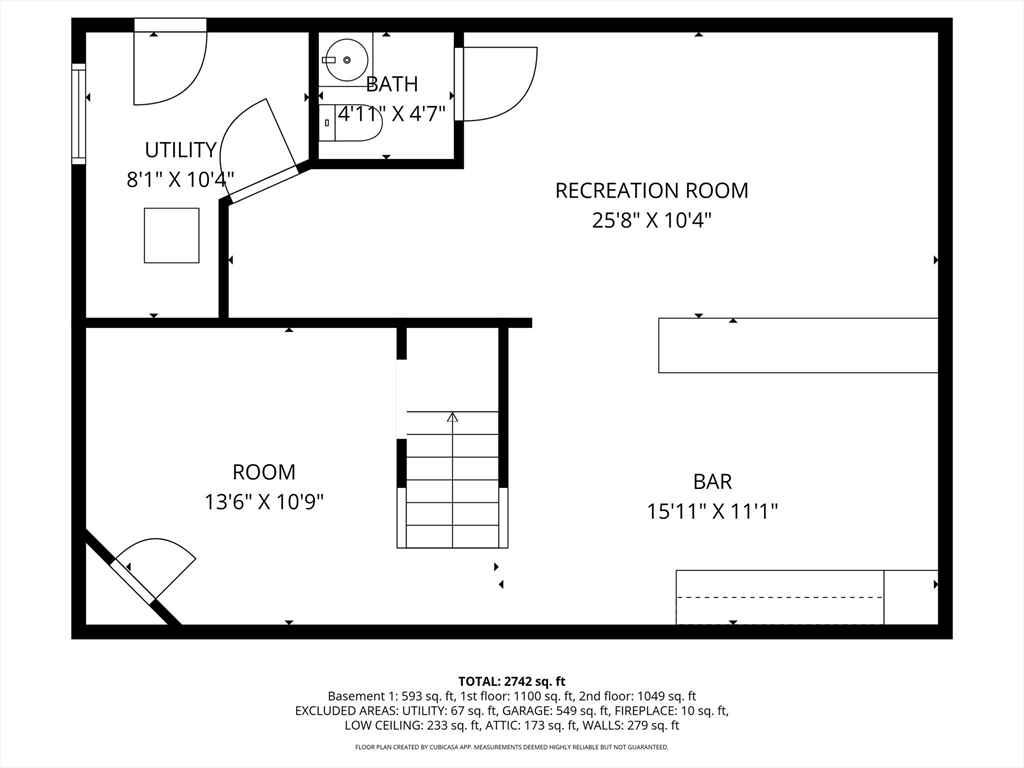
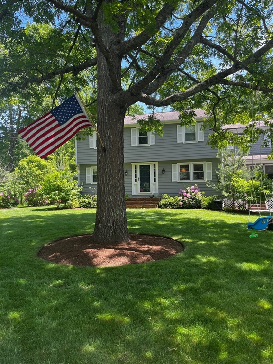
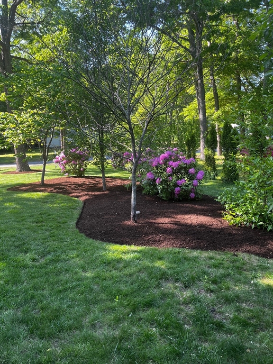
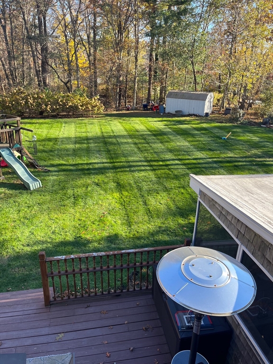
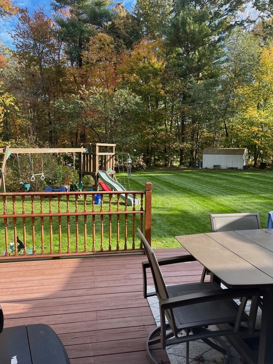
Welcome to 7 Andrew Drive, a beautifully updated home nestled in one of Pembroke's centermost neighborhoods. This charming property sits on nearly an acre of lush landscaped grounds, offering 3 spacious bedrooms, 2 full bathrooms, and 2 half bathrooms, blending comfort with modern convenience. Discover a first floor that exudes the warmth of home, complete with recessed lighting, a cozy gas fireplace, a bonus room with built-ins, and a 3-season room draped with natural light. The primary suite is a standout feature, offering two generous closets, a full bathroom, and a separate large laundry area that's as functional as it is versatile--perfectly suited to double as a home office, nursery, or creative space. The newly finished basement is just as versatile and has the added bonus of a half bathroom. Equipped with a 200-amp electrical panel with an interlock generator setup (generator included) and central air conditioning, you are ensured peace of mind year round!

3
beds

4
baths

2,742 Sq.Ft. LIVING AREA

0.93 Acres lot

Jameson Lee

Jameson Lee

Features & Amenities

Interior

  • total bedrooms3
  • Total bathrooms4
  • full bathrooms2
  • half bathrooms2
  • Laundry room Electric Dryer Hookup, Washer Hookup
  • Flooring Tile, Carpet, Hardwood
  • APPLIANCES Tankless Water Heater, Range, Dishwasher, Refrigerator, Washer, Dryer

Area & Lot

  • Status Sold
  • Date Sold April 10, 2026
  • Living Area2,742 Sq.Ft.
  • Total Area2,742 Sq.Ft.
  • Lot Area0.93 Acres
  • MLS® ID73480258
  • TypeResidential
  • YEAR BUILT1968
  • Architecture StylesGarrison
  • Elementary SchoolBryantville
  • Middle SchoolPcms
  • High SchoolPembroke

Exterior

  • Garage Space2.0
  • water SourcePublic
  • utilitiesfor Gas Range, for Electric Dryer, Washer Hookup
  • roofShingle
  • lot featuresLevel
  • parkingAttached, Paved Drive
  • HEAT TYPEForced Air, Natural Gas
  • AIR CONDITIONINGCentral Air
  • sewerPrivate Sewer
  • SubstructureConcrete Perimeter
  • other exterior FeaturesPorch, Deck, Patio, Hot Tub/Spa, Storage, Professional Landscaping

Financial

  • Sales Price$800,000
  • Real Estate Tax $7,628/yr
  • Zoning RES

Work With Us

The combination of leadership qualities and a pleasant personality ensures that each client has a comfortable and seamless transaction experience.

Follow Us on Instagram