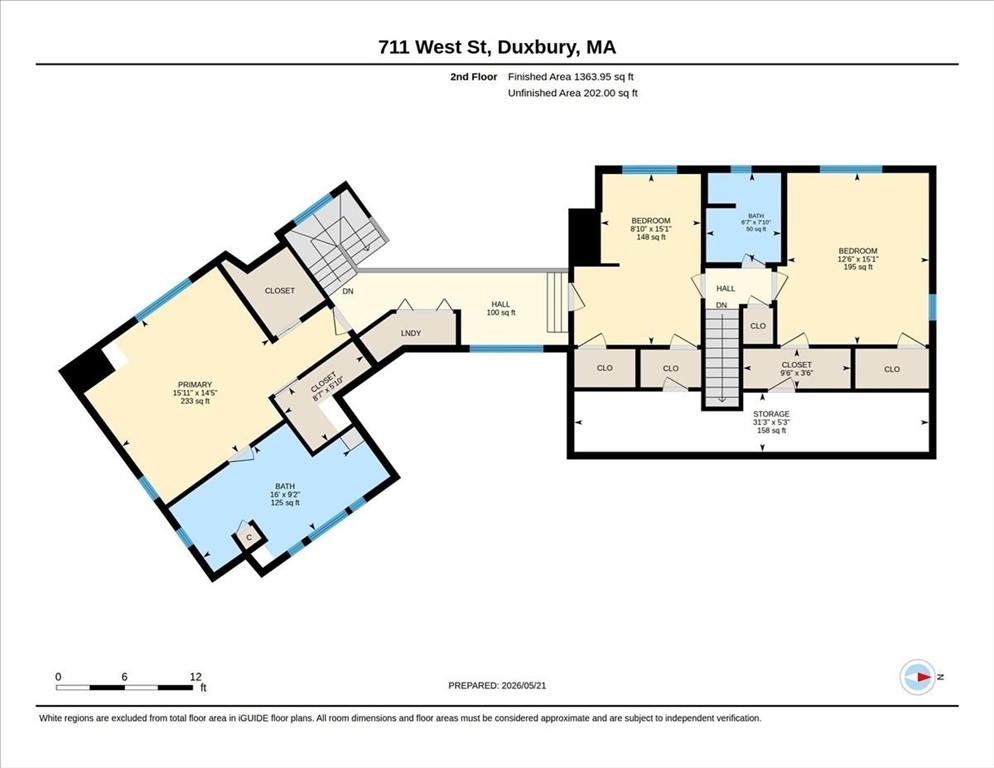
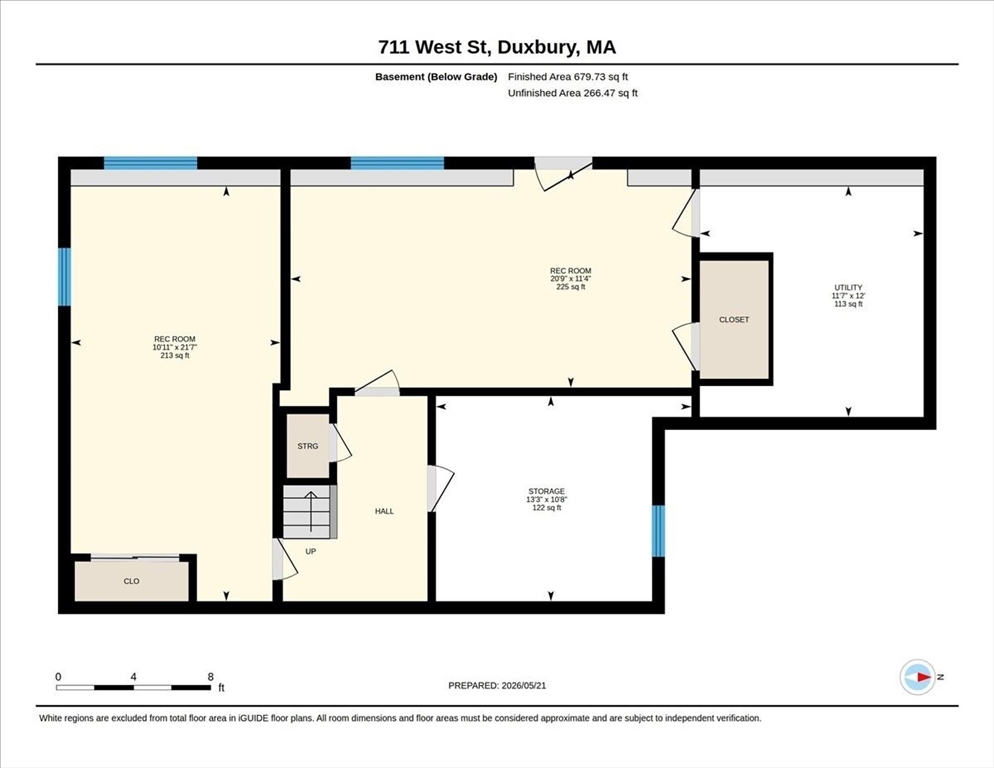
711 West St
711 West St
711 West St
711 West St
711 West St
711 West St
711 West St
711 West St
711 West St
711 West St
711 West St
711 West St
711 West St
711 West St
711 West St
711 West St
711 West St
711 West St
711 West St
711 West St
711 West St
711 West St
711 West St
711 West St
711 West St
711 West St
711 West St
711 West St
711 West St
711 West St
SEE ALL PHOTOS
711 West St
711 West St
711 West St
711 West St
711 West St
711 West St
711 West St
711 West St
711 West St
711 West St
711 West St
711 West St
711 West St
711 West St
711 West St
711 West St
711 West St
711 West St
711 West St
711 West St
711 West St
711 West St
711 West St
711 West St
711 West St
711 West St
711 West St
711 West St
711 West St
711 West St
Sold

711 West St

711 West St, Duxbury, MA 02332

$1,500,000
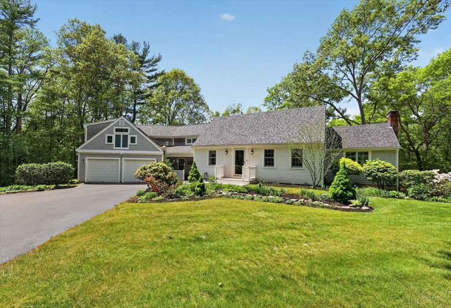
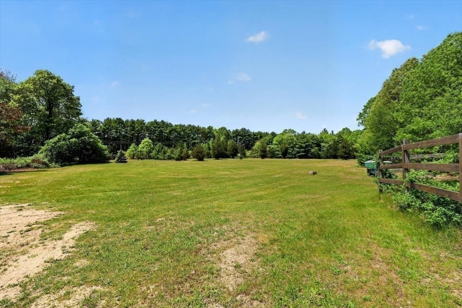
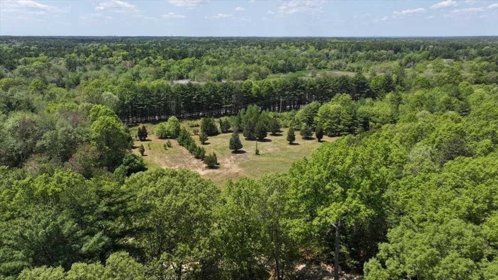
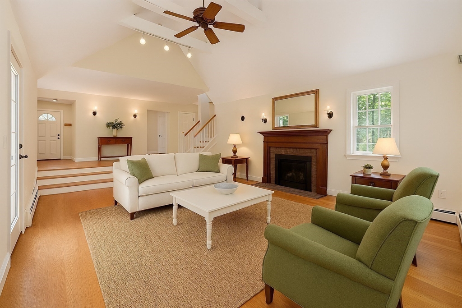
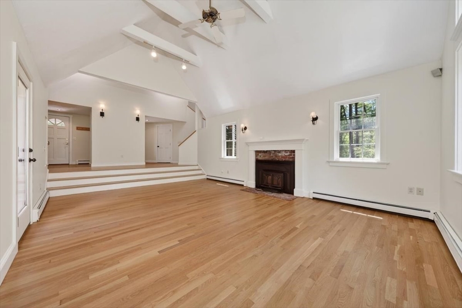
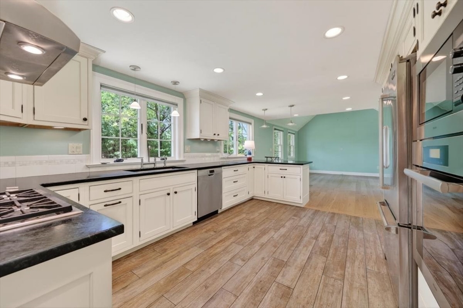
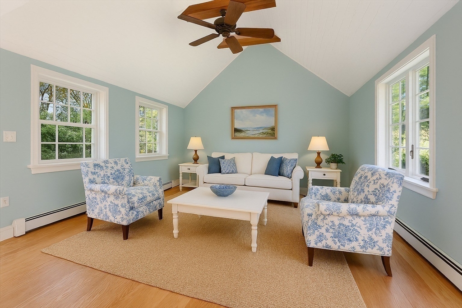
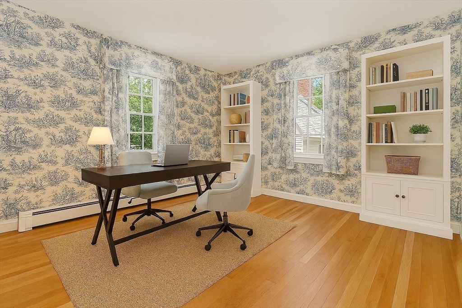
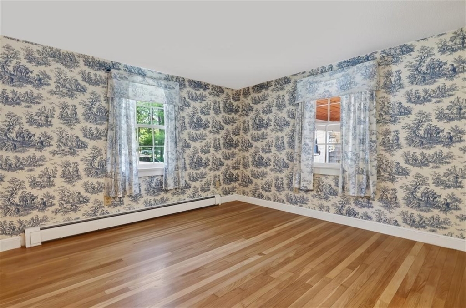
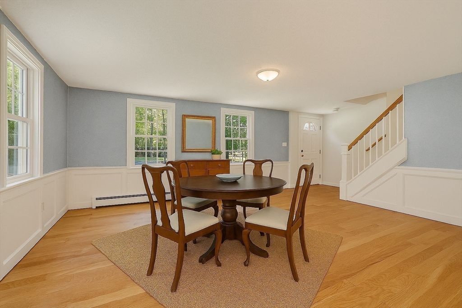
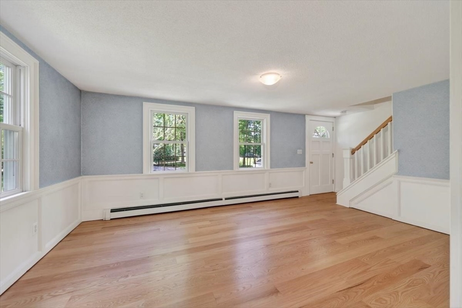
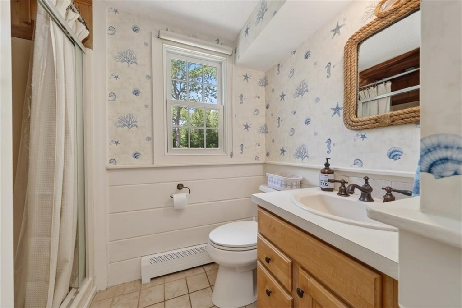
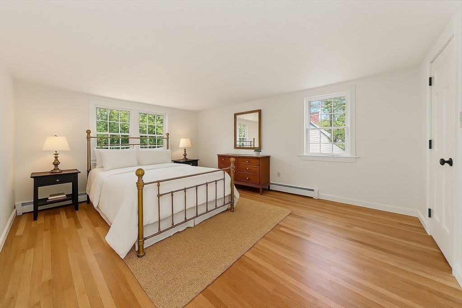
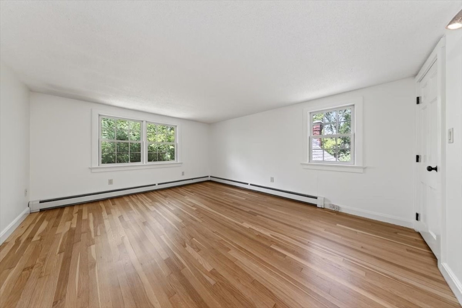
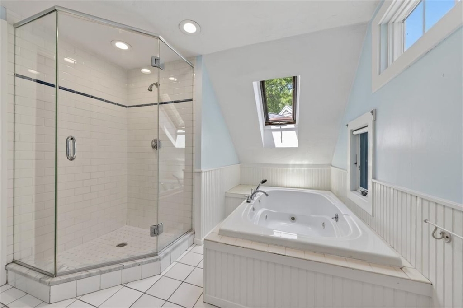
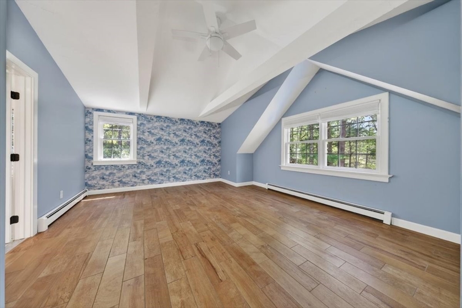
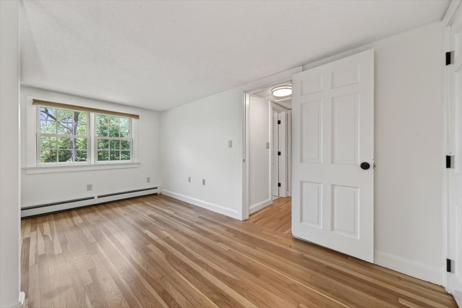
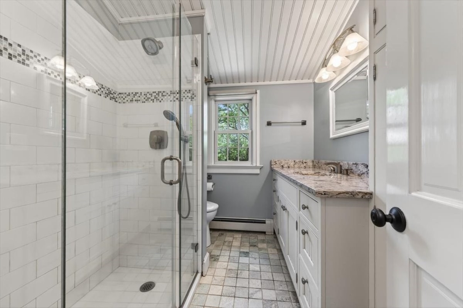
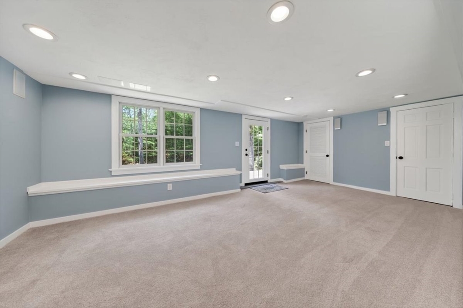
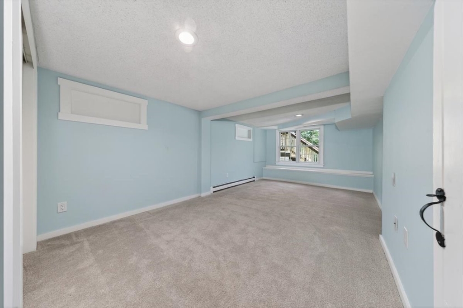
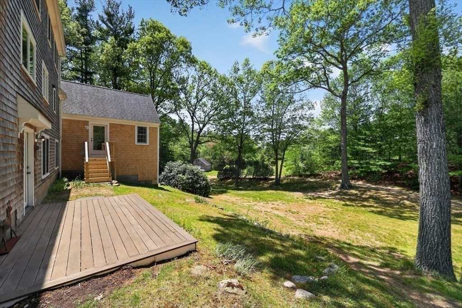
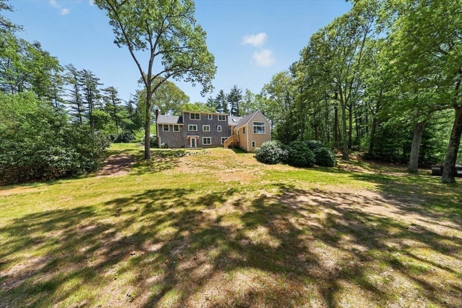
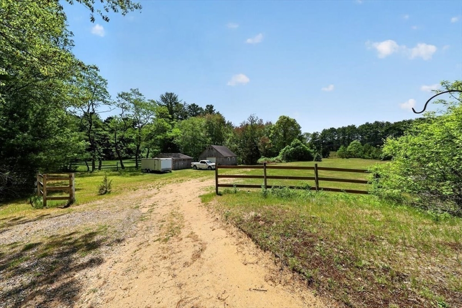
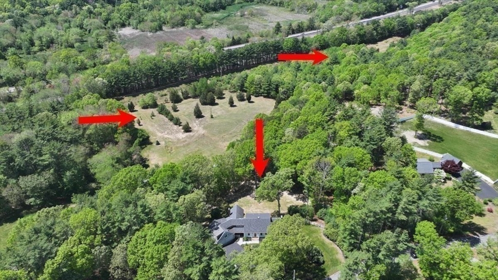
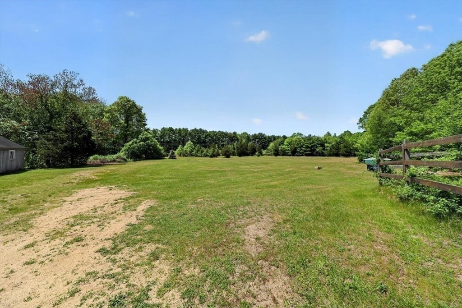
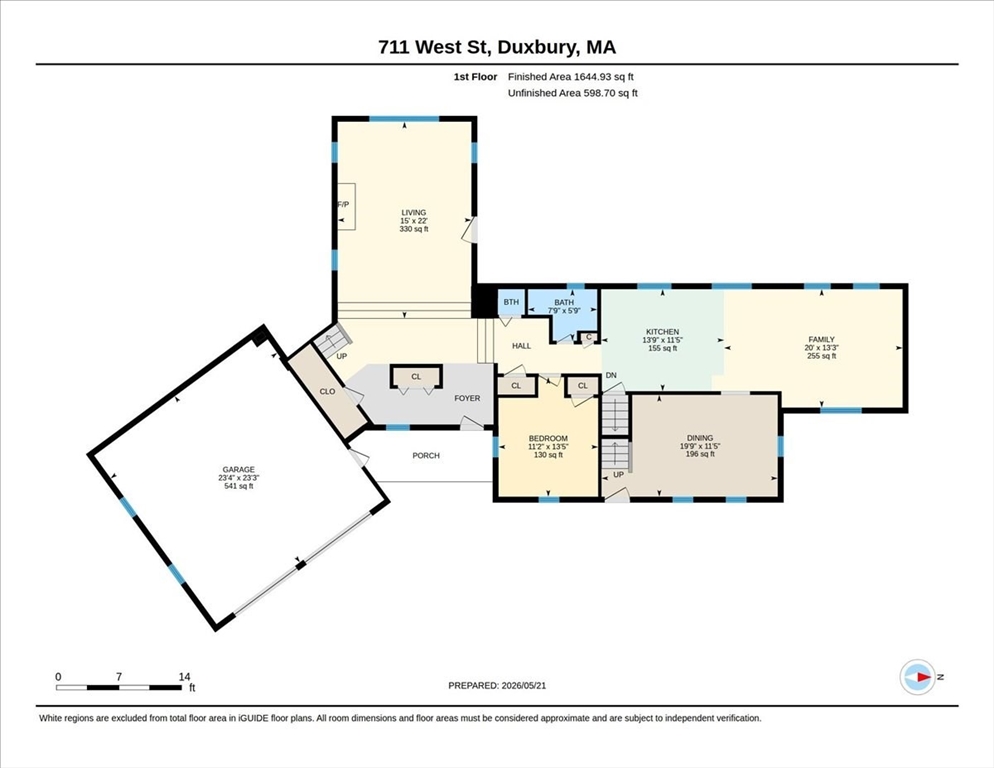
Discover the charm and tranquility of this classic Cape-style home, gracefully set back from the road, nestled within 4+ acres of picturesque New England landscape. Framed by vibrant perennial gardens that bloom from spring to fall, this property offers a private retreat that feels worlds away while remaining connected to everyday conveniences. The character of a traditional Cape shines through with 3 levels of living. A spacious cathedral ceiling family room with fireplace, kitchen open to living room. Outside is where it truly distinguishes itself. The land reveals rare and unexpected treasure: rolling fields--perfect for equestrian use, hobby farming, or simply embracing the serenity of wide-open space. A classic barn and stables stand ready to support your vision. Whether you're drawn to the idea of country living, equestrian pursuits, or simply enjoying expansive land with unmatched privacy, this one-of-a-kind Cape offers endless opportunity in a beautiful, pastoral setting.

4
beds

3
baths

2,793 Sq.Ft. LIVING AREA

4.75 Acres lot

Features & Amenities

Interior

  • total bedrooms4
  • Total bathrooms3
  • full bathrooms3
  • Laundry room Second Floor
  • Flooring Flooring - Wall to Wall Carpet
  • APPLIANCES Oven, Dishwasher, Range, Refrigerator, Washer, Dryer
  • other interior Features Closet, Bonus Room, Den

Area & Lot

  • Status Sold
  • Date Sold July 9, 2026
  • Living Area2,793 Sq.Ft.
  • Total Area2,793 Sq.Ft.
  • Lot Area4.75 Acres
  • MLS® ID73524743
  • TypeResidential
  • YEAR BUILT1969
  • Architecture StylesCape
  • Elementary SchoolChandler/Alden
  • Middle SchoolDuxbury Middle School
  • High SchoolDuxbury High School

Exterior

  • Garage Space2.0
  • water SourcePublic
  • roofShingle
  • lot featuresAdditional Land Avail, Other
  • parkingAttached, Off Street
  • HEAT TYPEBaseboard, Natural Gas
  • AIR CONDITIONINGNone
  • sewerPrivate Sewer
  • SubstructureConcrete Perimeter
  • other exterior FeaturesDeck, Barn/Stable

Financial

  • Sales Price$1,500,000
  • Real Estate Tax $9,740/yr
  • Zoning RC

Work With Us

The combination of leadership qualities and a pleasant personality ensures that each client has a comfortable and seamless transaction experience.

Follow Us on Instagram