


80 Harbourside Rd Unit: 80
SEE ALL PHOTOS
80 Harbourside Rd Unit: 80
Sold

80 Harbourside Rd Unit: 80

80 Harbourside Rd # 80, Quincy, MA 02171

$785,000
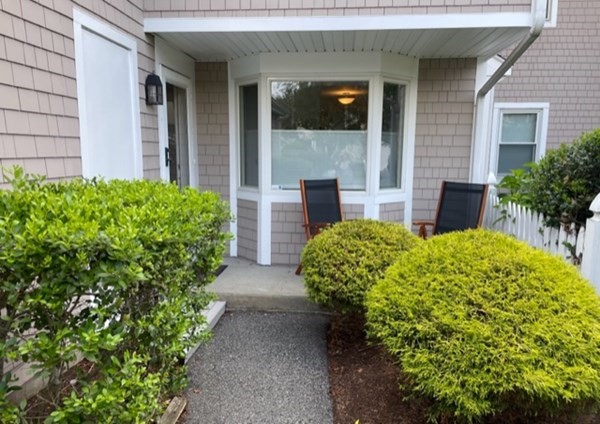
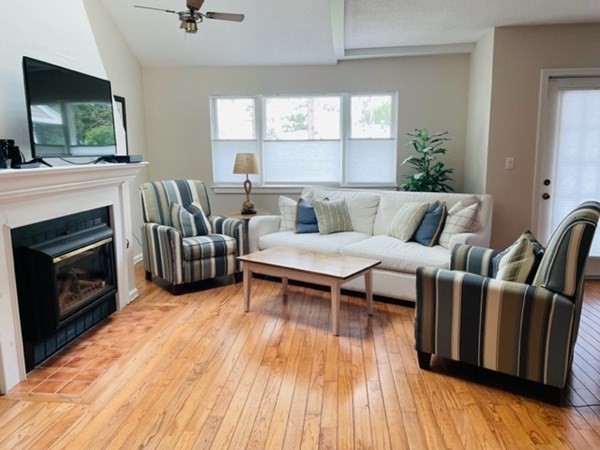
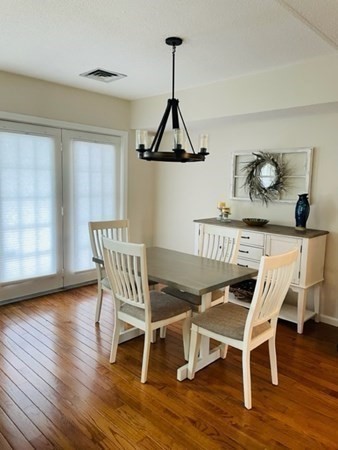
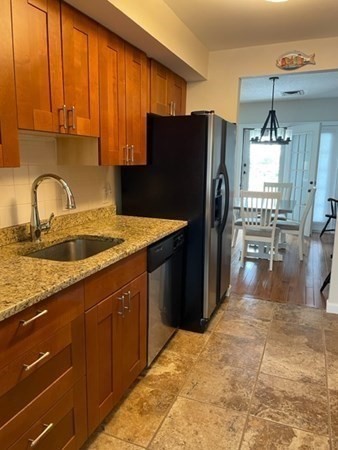
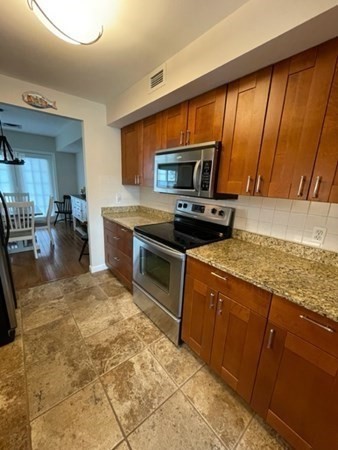
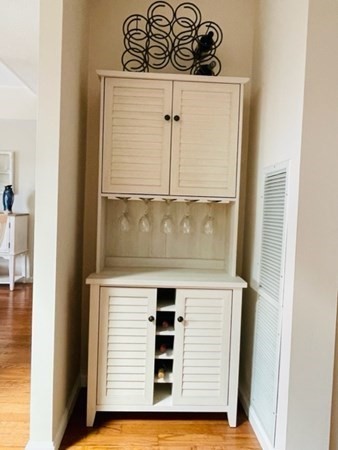
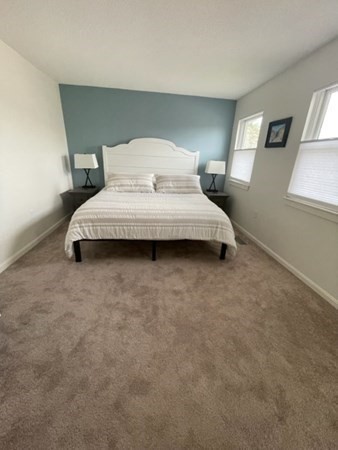
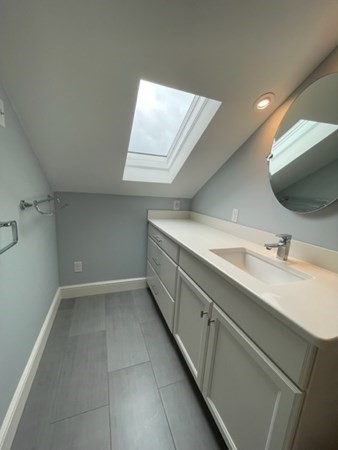
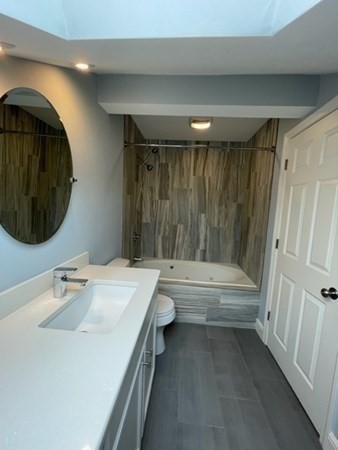
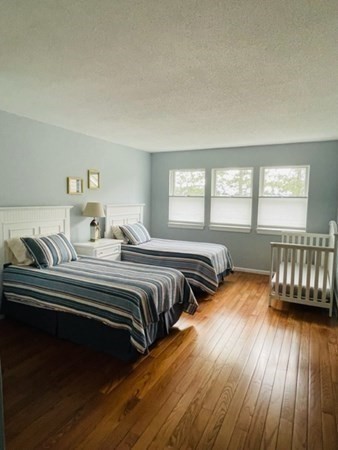
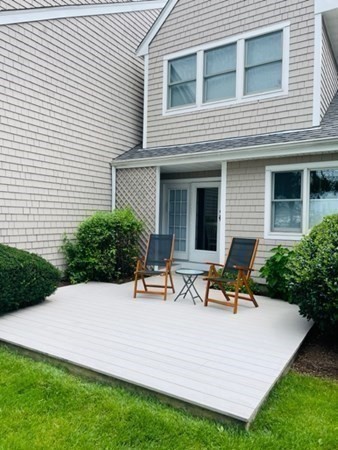
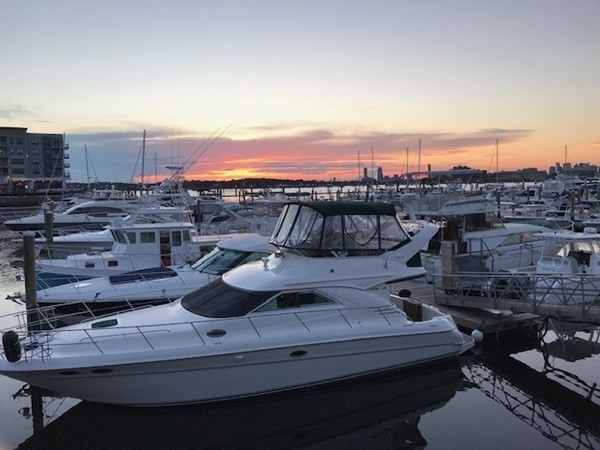
Coveted Harbourside Condo, just steps from Safe Harbor Marina, along with many restaurants, shops, market, entertainment and more. Seasonal commuter ferry to downtown Boston now includes a stop at Logan Airport. This much desired unit has undergone many renovations and upgrades, including gas fireplace. An open living/dining floor plan with french doors out to a large composite deck makes this a great for spot for entertaining. Ample guest parking. Move in ready. Come see all that Marina Bay has to Offer.

2
beds

3
baths

1,570 Sq.Ft. LIVING AREA

John Heffernan

John Heffernan

Features & Amenities

Interior

  • total bedrooms2
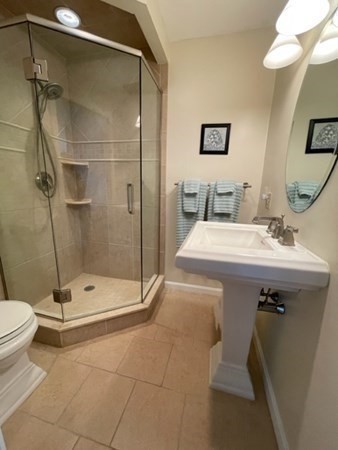
  • Total bathrooms3
  • full bathrooms2
  • half bathroom1
  • Laundry room In Unit, Washer Hookup
  • Flooring Wood, Carpet, Flooring - Wall to Wall Carpet, Flooring - Wood
  • Fireplace Living Room
  • APPLIANCES Range, Dishwasher, Disposal, Microwave, Refrigerator, Washer, Dryer, Utility Connections for Electric Range, Utility Connections for Electric Dryer
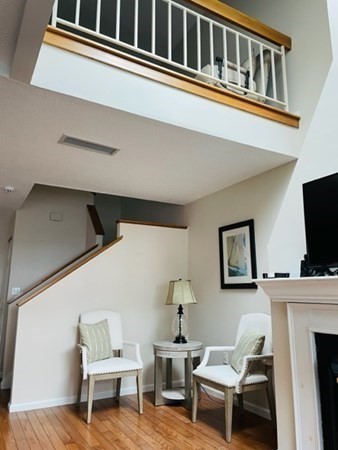
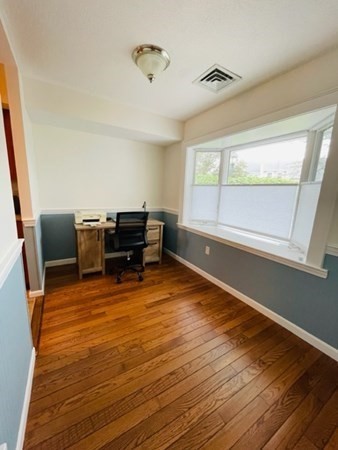
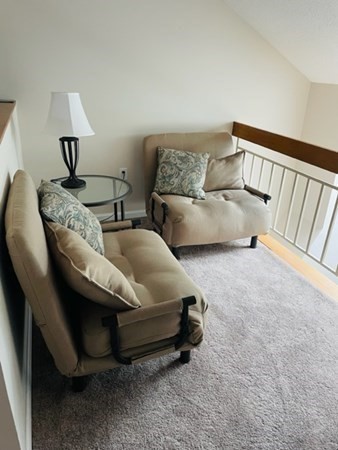
  • other interior Features Loft, Office

Area & Lot

  • Status Sold
  • Date Sold October 20, 2023
  • Living Area1,570 Sq.Ft.
  • MLS® ID73155370
  • TypeCondo
  • YEAR BUILT1984
  • Water FrontageBeach Front, Bay, 1/2 to 1 Mile To Beach, Beach Ownership(Public)

Exterior

  • STORIES2
  • Garage Space1.0
  • water SourcePublic
  • utilitiesfor Electric Range, for Electric Dryer, Washer Hookup
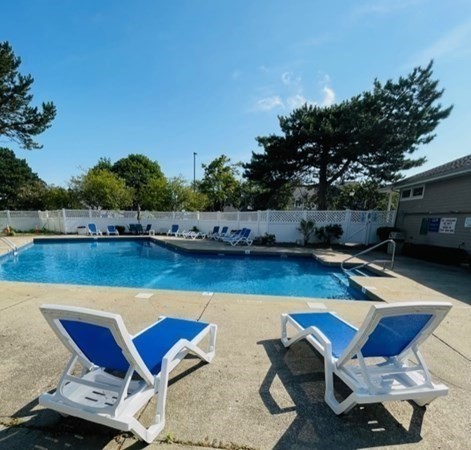
  • PoolAssociation, In Ground
  • roofShingle
  • parkingAttached, Off Street
  • HEAT TYPEForced Air, Natural Gas
  • AIR CONDITIONINGCentral Air
  • sewerPublic Sewer
  • HOA AmenitiesPool, Fitness Center
  • other exterior FeaturesDeck, Professional Landscaping, Sprinkler System

Financial

  • Sales Price$785,000
  • Real Estate Tax $6,396/yr
  • HOA $663/mo
  • Zoning PUD

Work With Us

The combination of leadership qualities and a pleasant personality ensures that each client has a comfortable and seamless transaction experience.

Follow Us on Instagram