80 Humphreys Lane # 80
SEE ALL PHOTOS
80 Humphreys Lane # 80
For Sale

80 Humphreys Lane # 80

80 Humphreys Lane # 80, Duxbury, MA 02332

$749,000
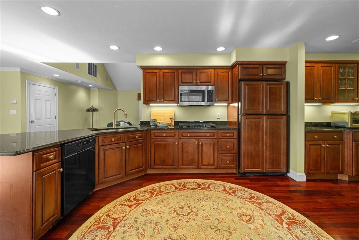
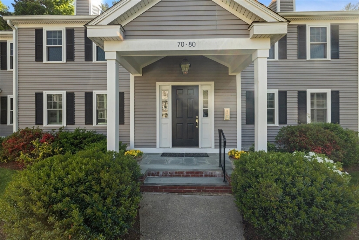
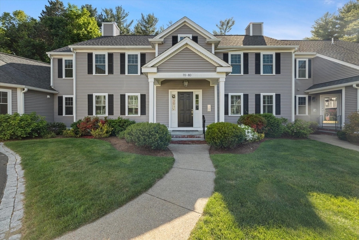
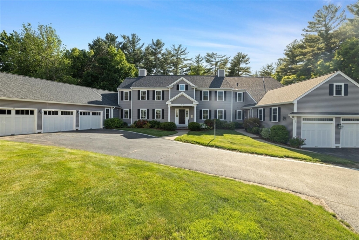
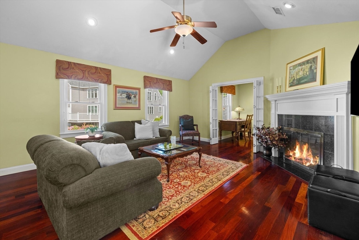
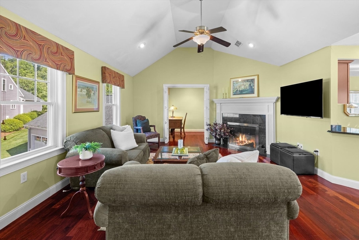
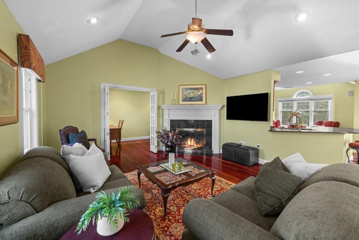
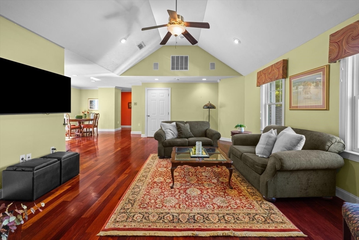
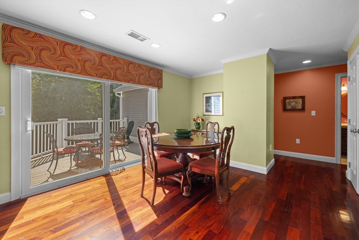
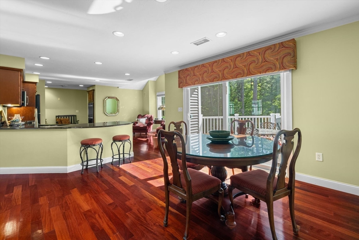
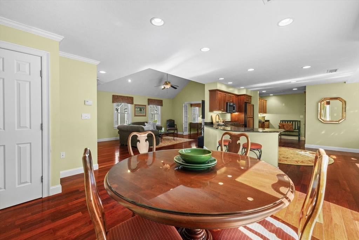
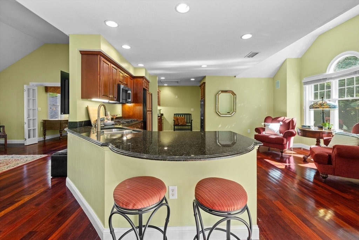
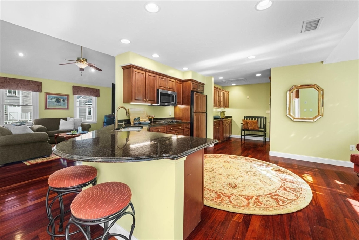
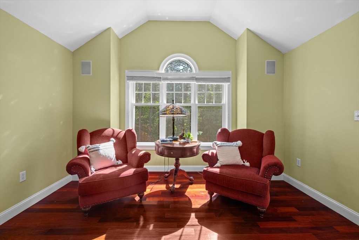
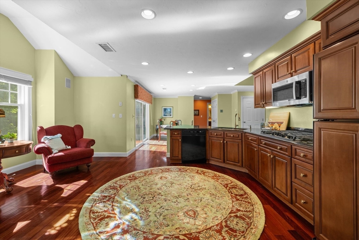
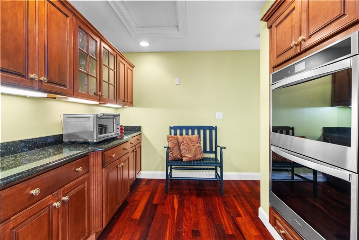
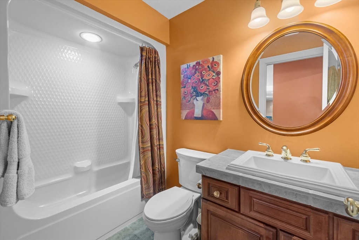
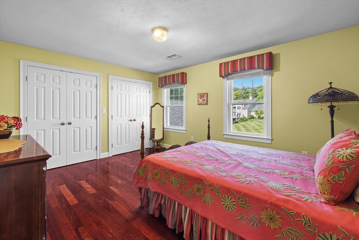
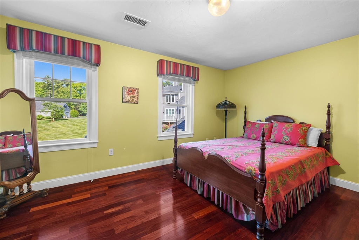
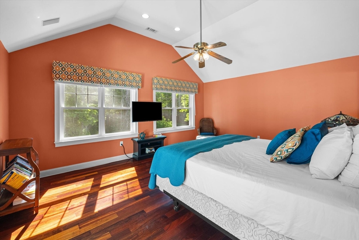
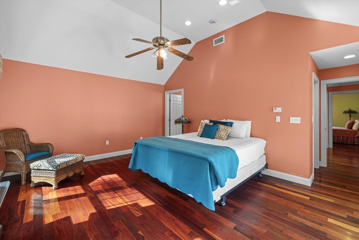
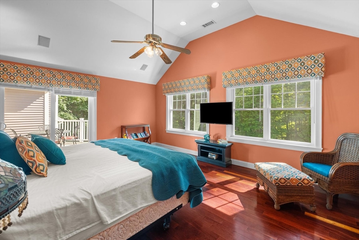
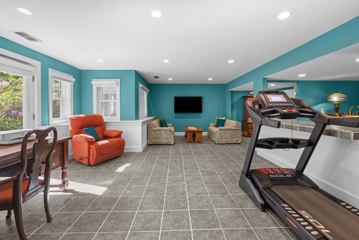
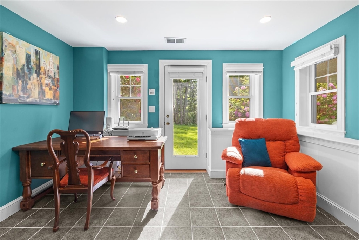
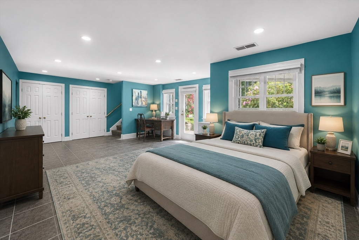
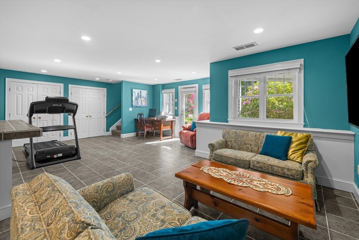
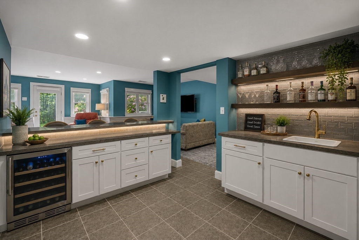
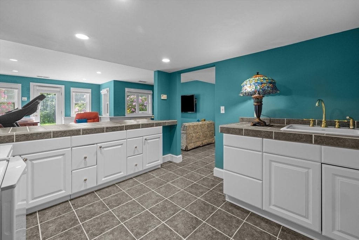
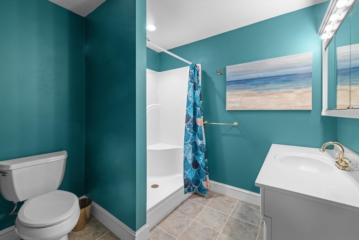
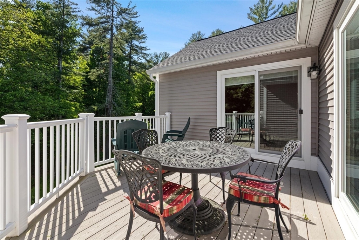
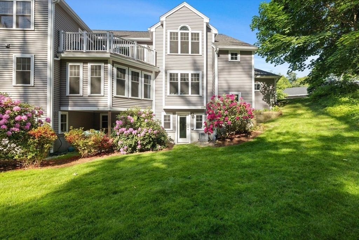
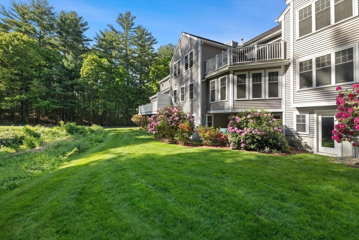
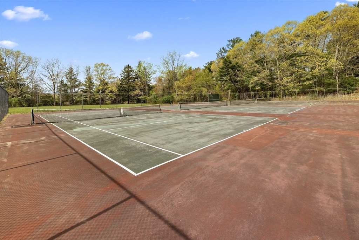
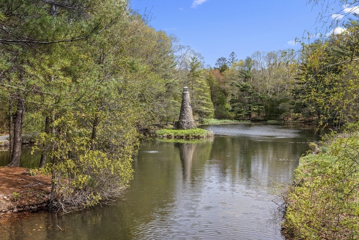
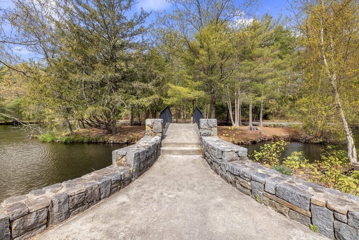
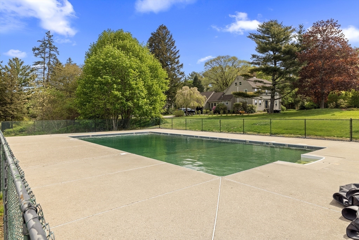
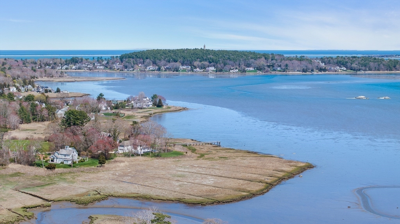
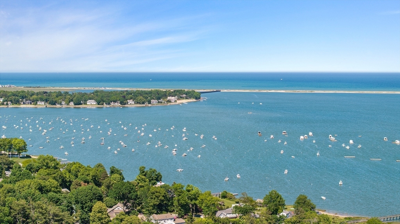
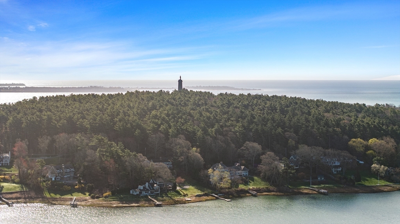
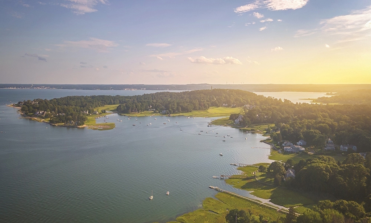
Welcome to Bay Farm, one of Duxbury's most sought-after communities. This meticulously maintained multi-level home offers 2 bedrooms, 3 full baths, and a spacious, flexible floor plan. The main level features hardwood floors, vaulted ceilings, an open living and dining area, and a gas fireplace. The custom kitchen offers hardwood cabinetry, dark marble countertops, and quality appliances. The oversized primary suite opens to a private deck overlooking a peaceful wooded setting. The finished walkout lower level provides flexible space for guests or an additional bedroom. Recent updates include the roof, siding, trim, windows, decking, furnace, water heater, and double wall oven. Enjoy an attached two-car garage and Bay Farm's pool, tennis courts, fitness center, and walking trails. Just minutes from Duxbury Village, local shops and restaurants, beaches, marinas, and Route 3, this home offers the perfect blend of privacy, convenience, and coastal living.

3
beds

3
baths

2,313 Sq.Ft. LIVING AREA

image

Schedule a Showing

We would love to show you our beautiful property. Please select your preferred date and time below. An agent will be in touch shortly to confirm your appointment.

Schedule a Showing

We would love to show you our beautiful property. Please select your preferred date and time below. An agent will be in touch shortly to confirm your appointment.
Thank you for your interest in 80 Humphreys Lane # 80, Duxbury, MA 02332. We are reviewing your request and will be in touch shortly!

Features & Amenities

Interior

  • total bedrooms3
  • Total bathrooms3
  • full bathrooms3
  • Laundry room Flooring - Stone/Ceramic Tile, Electric Dryer Hookup, Sink, In Basement
  • Flooring Wood, Hardwood, Flooring - Hardwood, Flooring - Stone/Ceramic Tile
  • Fireplace Living Room
  • APPLIANCES Oven, Dishwasher, Microwave, Range, Refrigerator, Freezer, Washer, Dryer, ENERGY STAR Qualified Refrigerator, ENERGY STAR Qualified Dryer, ENERGY STAR Qualified Dishwasher, ENERGY STAR Qualified Washer, Vacuum System
  • other interior Features Recessed Lighting, Wet bar, Home Office, Kitchen, Central Vacuum, Wired for Sound

Area & Lot

  • Status For Sale
  • Living Area2,313 Sq.Ft.
  • Total Area2,313 Sq.Ft.
  • MLS® ID73532586
  • TypeCondo
  • YEAR BUILT2001
  • Water FrontageBay, Harbor, Ocean

Exterior

  • STORIES3
  • Garage Space2.0
  • water SourcePublic
  • roofShingle
  • HEAT TYPEForced Air, Natural Gas
  • AIR CONDITIONINGCentral Air
  • sewerPrivate Sewer
  • HOA AmenitiesPool, Tennis Court(s), Park, Recreation Facilities, Fitness Center, Clubroom, Trail(s)

Financial

  • Sales Price$749,000
  • Real Estate Tax $6,724/yr
  • HOA $1,182/mo
  • Zoning RC

Mortgage Calculator

Estimate your monthly mortgage payment, including the principal and interest, property taxes, and hoa. adjust the values to generate a more accurate rate.
All estimates are provided for informational purposes only. Actual amounts may vary.
$0,000 Your Payment 20 15 65
$0,000 Your Payment

Work With Us

The combination of leadership qualities and a pleasant personality ensures that each client has a comfortable and seamless transaction experience.

Follow Us on Instagram