83 Forbes Hill # 1
83 Forbes Hill # 1
83 Forbes Hill # 1
83 Forbes Hill # 1
83 Forbes Hill # 1
83 Forbes Hill # 1
83 Forbes Hill # 1
83 Forbes Hill # 1
83 Forbes Hill # 1
83 Forbes Hill # 1
83 Forbes Hill # 1
83 Forbes Hill # 1
83 Forbes Hill # 1
83 Forbes Hill # 1
83 Forbes Hill # 1
83 Forbes Hill # 1
83 Forbes Hill # 1
83 Forbes Hill # 1
83 Forbes Hill # 1
83 Forbes Hill # 1
83 Forbes Hill # 1
83 Forbes Hill # 1
83 Forbes Hill # 1
83 Forbes Hill # 1
83 Forbes Hill # 1
83 Forbes Hill # 1
83 Forbes Hill # 1
83 Forbes Hill # 1
83 Forbes Hill # 1
83 Forbes Hill # 1
83 Forbes Hill # 1
83 Forbes Hill # 1
83 Forbes Hill # 1
83 Forbes Hill # 1
83 Forbes Hill # 1
83 Forbes Hill # 1
83 Forbes Hill # 1
83 Forbes Hill # 1
83 Forbes Hill # 1
83 Forbes Hill # 1
83 Forbes Hill # 1
83 Forbes Hill # 1
SEE ALL PHOTOS
83 Forbes Hill # 1
83 Forbes Hill # 1
83 Forbes Hill # 1
83 Forbes Hill # 1
83 Forbes Hill # 1
83 Forbes Hill # 1
83 Forbes Hill # 1
83 Forbes Hill # 1
83 Forbes Hill # 1
83 Forbes Hill # 1
83 Forbes Hill # 1
83 Forbes Hill # 1
83 Forbes Hill # 1
83 Forbes Hill # 1
83 Forbes Hill # 1
83 Forbes Hill # 1
83 Forbes Hill # 1
83 Forbes Hill # 1
83 Forbes Hill # 1
83 Forbes Hill # 1
83 Forbes Hill # 1
83 Forbes Hill # 1
83 Forbes Hill # 1
83 Forbes Hill # 1
83 Forbes Hill # 1
83 Forbes Hill # 1
83 Forbes Hill # 1
83 Forbes Hill # 1
83 Forbes Hill # 1
83 Forbes Hill # 1
83 Forbes Hill # 1
83 Forbes Hill # 1
83 Forbes Hill # 1
83 Forbes Hill # 1
83 Forbes Hill # 1
83 Forbes Hill # 1
83 Forbes Hill # 1
83 Forbes Hill # 1
83 Forbes Hill # 1
83 Forbes Hill # 1
83 Forbes Hill # 1
83 Forbes Hill # 1
Leased

83 Forbes Hill # 1

83 Forbes Hill # 1, Quincy, MA 02170

$3,900/month
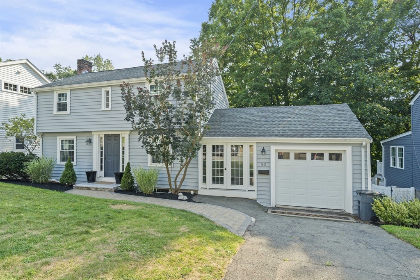
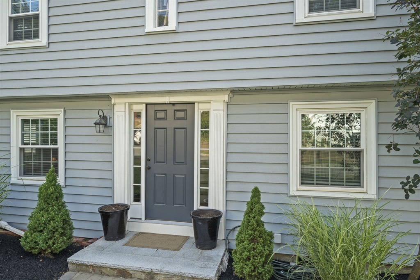
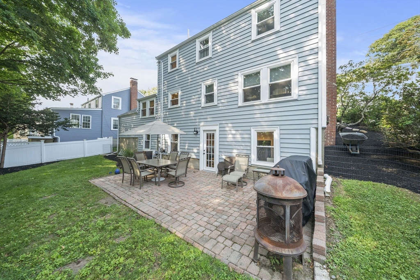
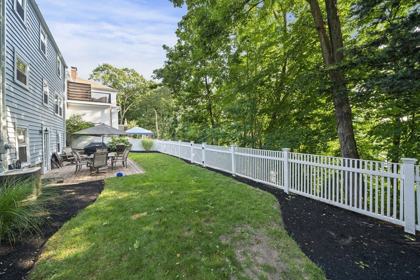
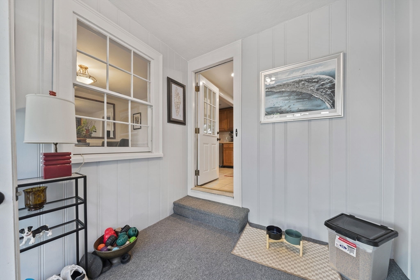
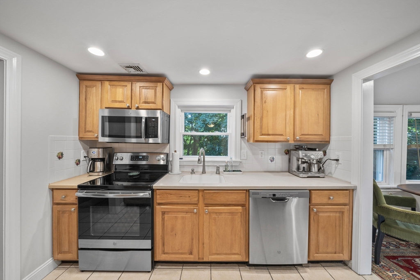
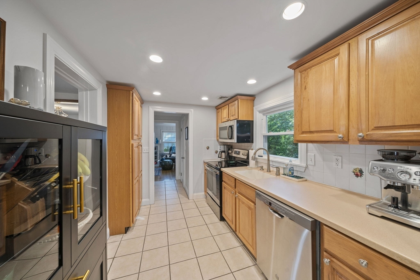
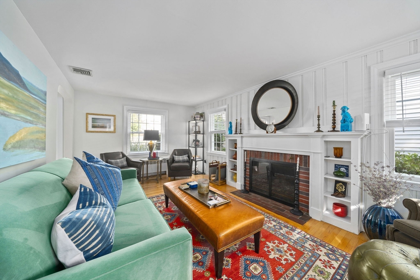
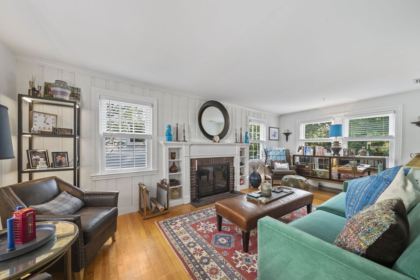
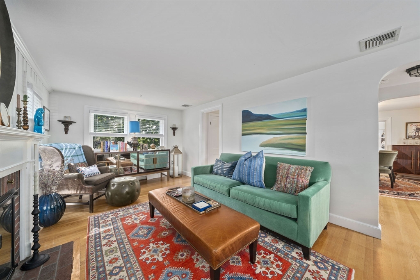
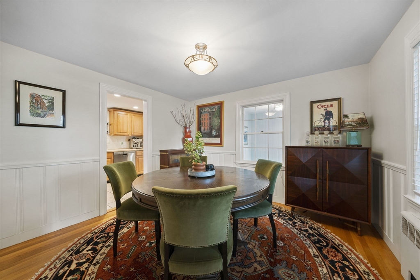
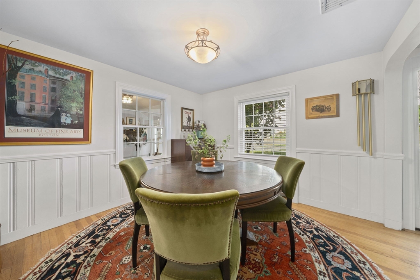
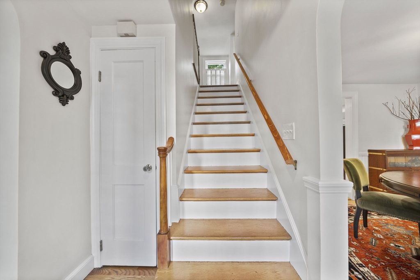
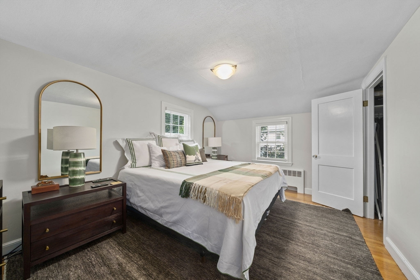
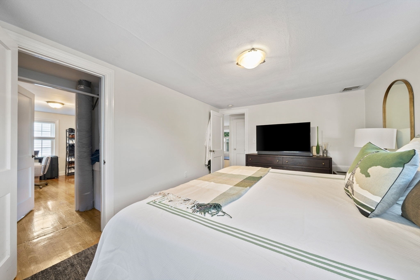
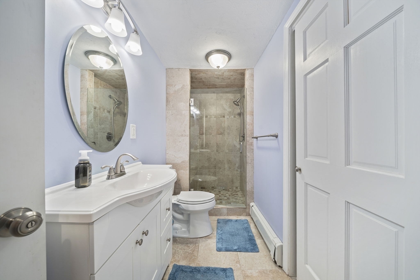
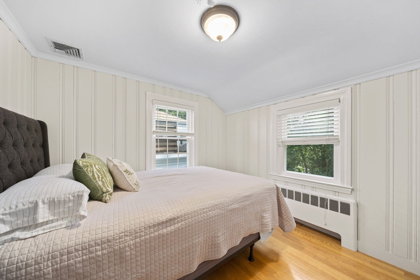
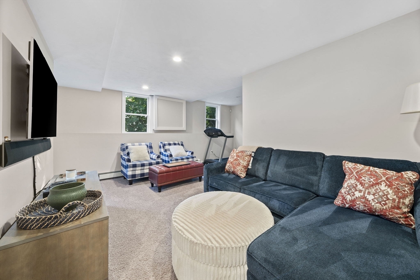
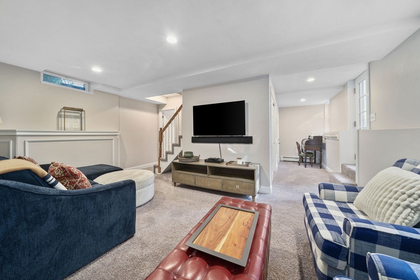
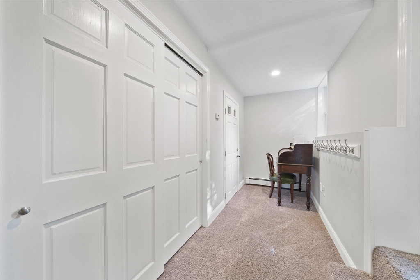
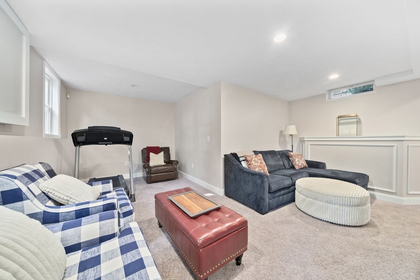
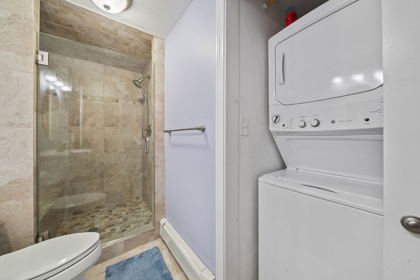
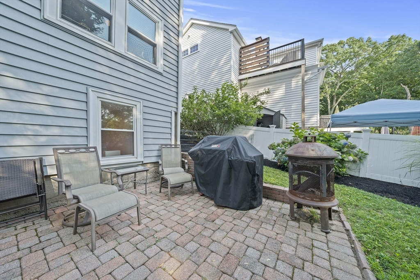
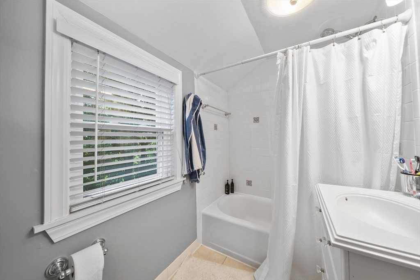
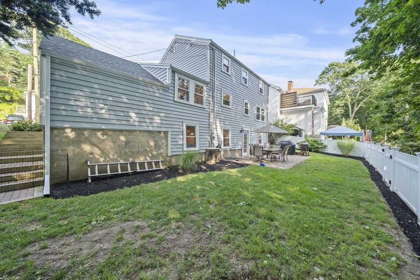
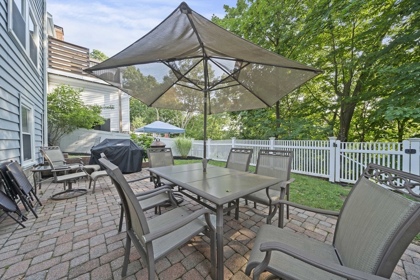
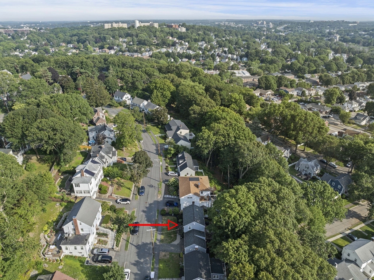
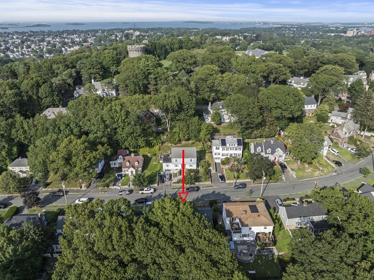
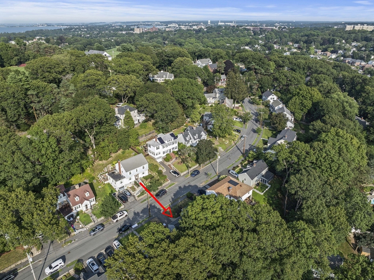
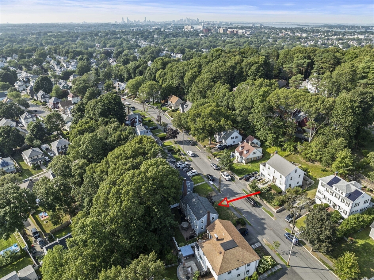
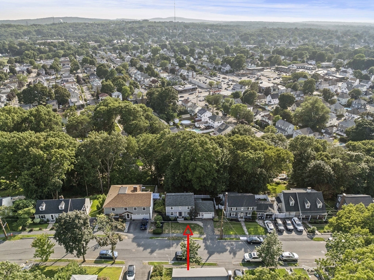
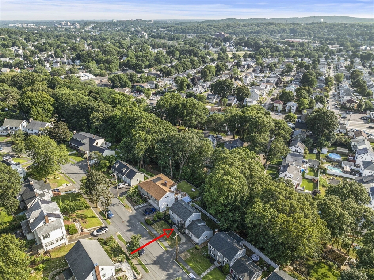
This Colonial-style home, built in 1950, offers a delightful blend of classic character and modern updates. With 3 cozy bedrooms and 2.5 bathrooms, this home provides 1,812 square feet of comfortable living space.Step into the spacious living room, where you'll find a welcoming fireplace perfect for cozy gatherings. The modern eat-in kitchen features beautiful granite countertops, making meal prep a joy. Just off the kitchen, the dining room is adorned with wainscoting and a chair rail, offering a perfect spot for casual dinners or special occasions.The finished walkout basement is complete with a family room boasting custom cabinets and recessed lighting. A full bathroom and laundry room add convenience and functionality to this versatile lower level.Outside, enjoy the tranquility of a private backyard, enclosed by a charming white picket fence. The patio area is ideal for relaxing or entertaining in the warmer months. Only a one mile walk to Wollaston Train station!

3
beds

3
baths

1,812 Sq.Ft. LIVING AREA

8,038 Sq.Ft. lot

John Heffernan

John Heffernan

Features & Amenities

Interior

  • total bedrooms3
  • Total bathrooms3
  • full bathrooms2
  • half bathroom1
  • APPLIANCES Range, Oven, Dishwasher, Refrigerator, Washer, Dryer

Area & Lot

  • Status Leased
  • Date Leased January 1, 2026
  • Living Area1,812 Sq.Ft.
  • Total Area1,812 Sq.Ft.
  • Lot Area8,038 Sq.Ft.
  • MLS® ID73439449
  • TypeResidential
  • YEAR BUILT1950

Exterior

  • Garage Space1.0
  • HEAT TYPEOil
  • other exterior FeaturesPorch

Financial

  • Lease Price$3,900/mo
  • Lease Term 12 MONTHS

Work With Us

The combination of leadership qualities and a pleasant personality ensures that each client has a comfortable and seamless transaction experience.

Follow Us on Instagram