84 Hazelwood
84 Hazelwood
84 Hazelwood
84 Hazelwood
84 Hazelwood
84 Hazelwood
84 Hazelwood
84 Hazelwood
84 Hazelwood
84 Hazelwood
84 Hazelwood
84 Hazelwood
84 Hazelwood
84 Hazelwood
84 Hazelwood
84 Hazelwood
84 Hazelwood
84 Hazelwood
84 Hazelwood
84 Hazelwood
84 Hazelwood
84 Hazelwood
84 Hazelwood
84 Hazelwood
84 Hazelwood
84 Hazelwood
84 Hazelwood
84 Hazelwood
84 Hazelwood
84 Hazelwood
SEE ALL PHOTOS
84 Hazelwood
84 Hazelwood
84 Hazelwood
84 Hazelwood
84 Hazelwood
84 Hazelwood
84 Hazelwood
84 Hazelwood
84 Hazelwood
84 Hazelwood
84 Hazelwood
84 Hazelwood
84 Hazelwood
84 Hazelwood
84 Hazelwood
84 Hazelwood
84 Hazelwood
84 Hazelwood
84 Hazelwood
84 Hazelwood
84 Hazelwood
84 Hazelwood
84 Hazelwood
84 Hazelwood
84 Hazelwood
84 Hazelwood
84 Hazelwood
84 Hazelwood
84 Hazelwood
84 Hazelwood
Sold

84 Hazelwood

84 Hazelwood, Pembroke, MA 02359

$885,000
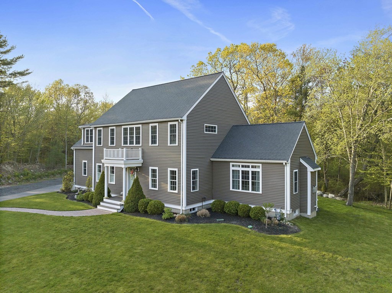
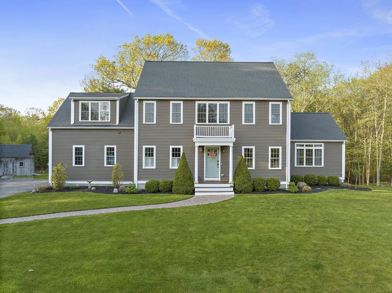
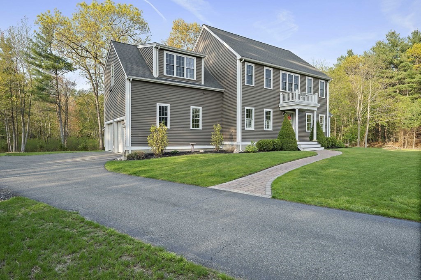
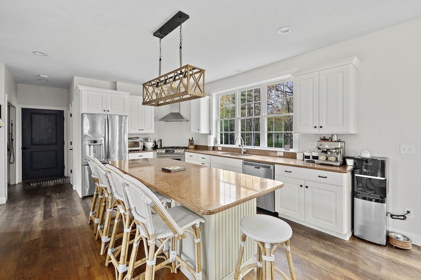
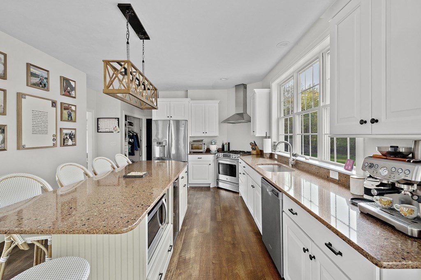
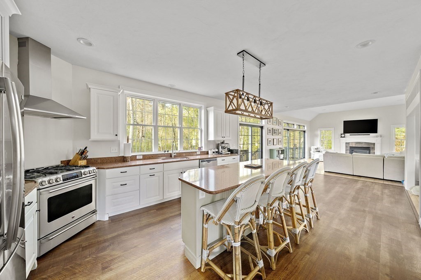
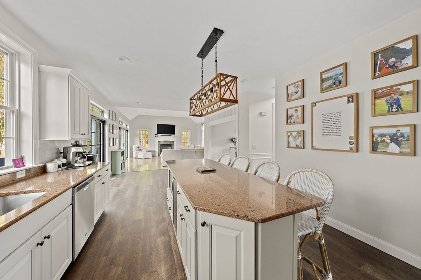
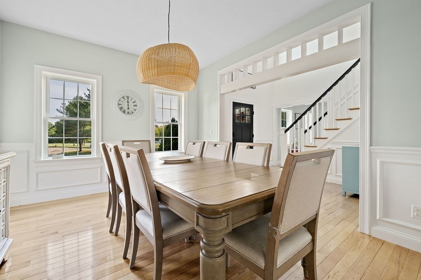
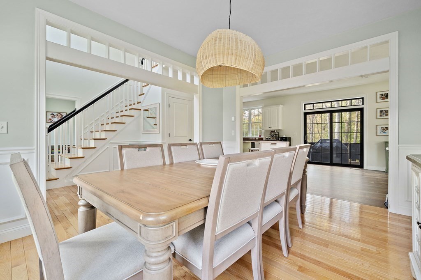
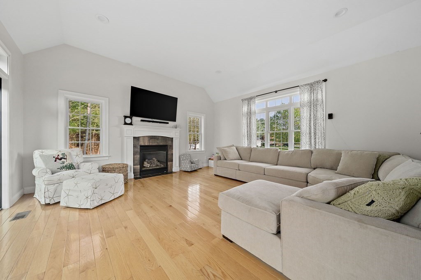
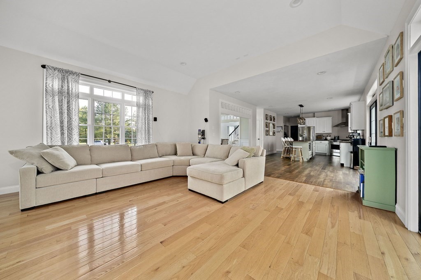
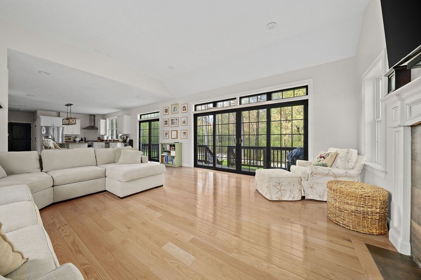
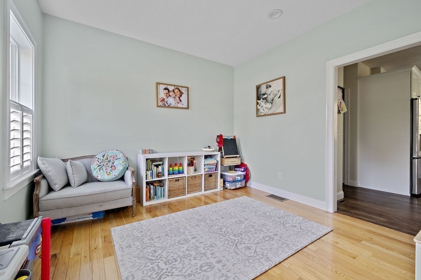
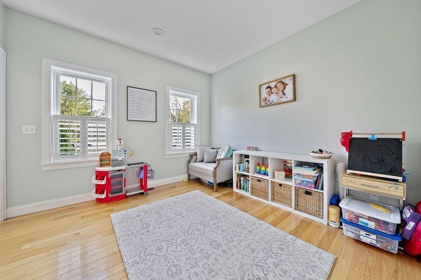
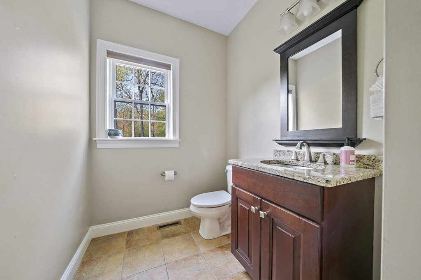
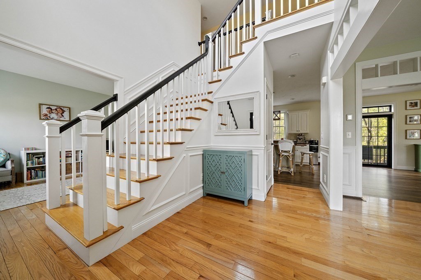
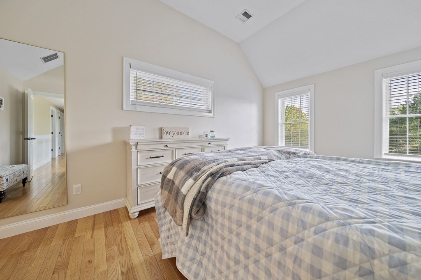
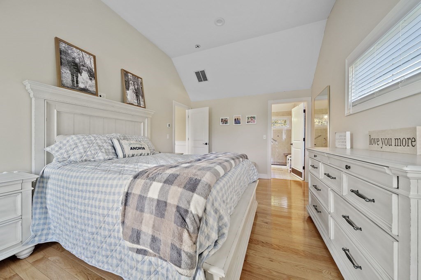
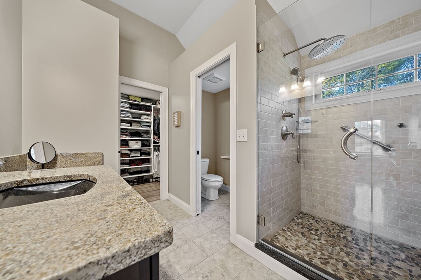
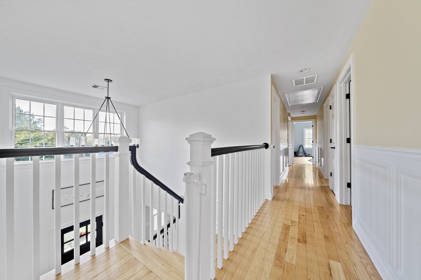
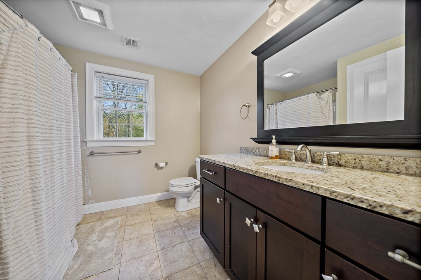
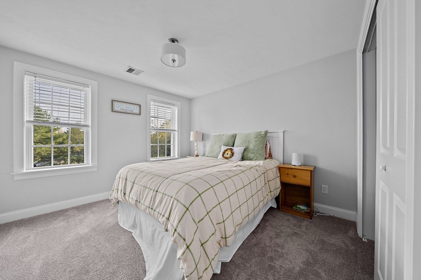
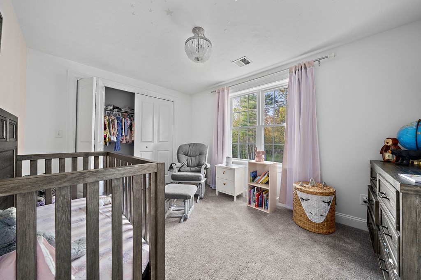
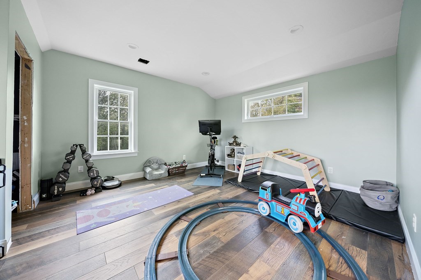
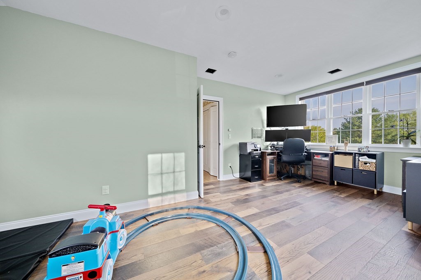
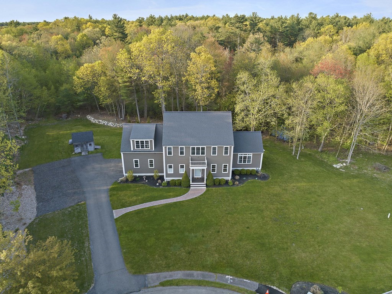
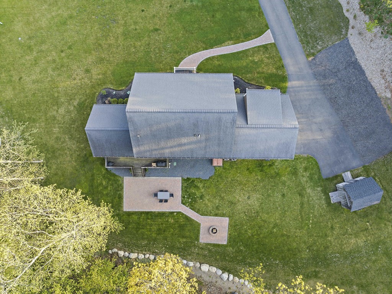
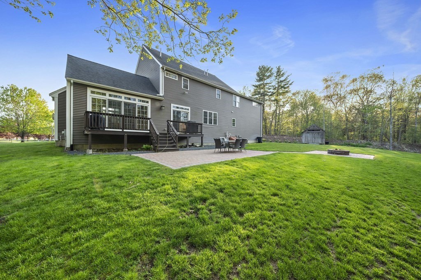
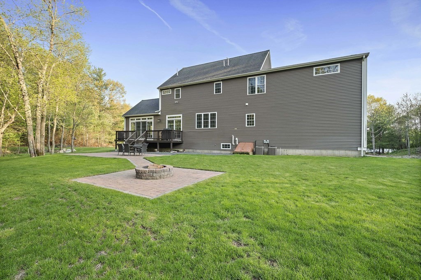
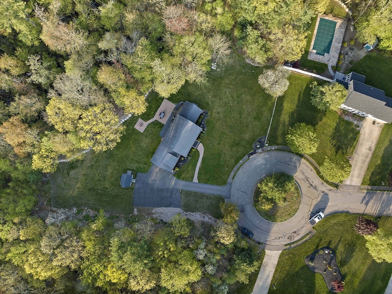
Here's your rare chance to reside in one of Pembroke's premiere neighborhoods, abutting the beautiful Pembroke Country Club. Situated at the end of the cul-de-sac on over three acres, the pristine grounds of the property perfectly compliment the beauty that this colonial offers. Entering through the front foyer you'll find a spacious open first floor that is exposed to vast amounts of natural light, a beautiful custom kitchen with a large center island, an open living room with a gas fireplace and custom mantel, all waiting to accommodate you and your guests. Upstairs the spacious master bedroom boasts a large walk-in closet and master bathroom overlooking the rear of the property. Three additional bedrooms and a full bathroom round out the second floor. Wrap up your peaceful summer evenings utilizing the outdoor fire pit and truly enjoy the tranquility that this property offers.

4
beds

3
baths

2,363 Sq.Ft. LIVING AREA

3 Acres lot

John Heffernan

John Heffernan

Features & Amenities

Interior

  • total bedrooms4
  • Total bathrooms3
  • full bathrooms2
  • half bathroom1
  • Flooring Carpet, Laminate, Hardwood
  • APPLIANCES Dishwasher, Microwave, Refrigerator, Washer, Dryer, Utility Connections for Gas Range, Utility Connections for Gas Oven

Area & Lot

  • Status Sold
  • Date Sold August 11, 2023
  • Living Area2,363 Sq.Ft.
  • Lot Area3 Acres
  • MLS® ID73113863
  • TypeResidential
  • YEAR BUILT2012
  • Architecture StylesColonial

Exterior

  • Garage Space2.0
  • water SourcePublic
  • utilitiesfor Gas Range, for Gas Oven
  • roofShingle
  • lot featuresCul-De-Sac
  • parkingAttached, Paved Drive, Paved
  • HEAT TYPEForced Air
  • AIR CONDITIONINGCentral Air
  • sewerPrivate Sewer
  • SubstructureConcrete Perimeter
  • security FeaturesSecurity System
  • other exterior FeaturesDeck, Patio

Financial

  • Sales Price$885,000
  • Real Estate Tax $9,025/yr
  • Zoning -

Work With Us

The combination of leadership qualities and a pleasant personality ensures that each client has a comfortable and seamless transaction experience.

Follow Us on Instagram