88 Fairwood Dr
88 Fairwood Dr
88 Fairwood Dr
88 Fairwood Dr
88 Fairwood Dr
88 Fairwood Dr
88 Fairwood Dr
88 Fairwood Dr
88 Fairwood Dr
88 Fairwood Dr
88 Fairwood Dr
88 Fairwood Dr
88 Fairwood Dr
88 Fairwood Dr
88 Fairwood Dr
88 Fairwood Dr
88 Fairwood Dr
88 Fairwood Dr
88 Fairwood Dr
88 Fairwood Dr
88 Fairwood Dr
88 Fairwood Dr
88 Fairwood Dr
88 Fairwood Dr
88 Fairwood Dr
88 Fairwood Dr
88 Fairwood Dr
88 Fairwood Dr
88 Fairwood Dr
88 Fairwood Dr
88 Fairwood Dr
88 Fairwood Dr
SEE ALL PHOTOS
88 Fairwood Dr
88 Fairwood Dr
88 Fairwood Dr
88 Fairwood Dr
88 Fairwood Dr
88 Fairwood Dr
88 Fairwood Dr
88 Fairwood Dr
88 Fairwood Dr
88 Fairwood Dr
88 Fairwood Dr
88 Fairwood Dr
88 Fairwood Dr
88 Fairwood Dr
88 Fairwood Dr
88 Fairwood Dr
88 Fairwood Dr
88 Fairwood Dr
88 Fairwood Dr
88 Fairwood Dr
88 Fairwood Dr
88 Fairwood Dr
88 Fairwood Dr
88 Fairwood Dr
88 Fairwood Dr
88 Fairwood Dr
88 Fairwood Dr
88 Fairwood Dr
88 Fairwood Dr
88 Fairwood Dr
88 Fairwood Dr
88 Fairwood Dr
Sold

88 Fairwood Dr

88 Fairwood Dr, Pembroke, MA 02359

$665,000
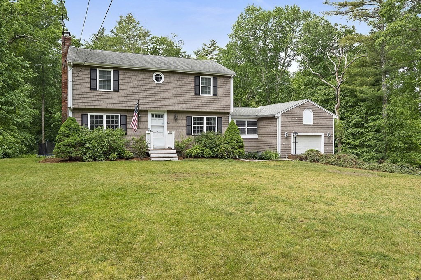
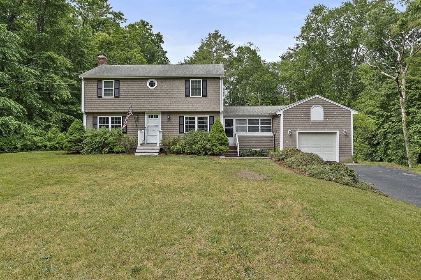
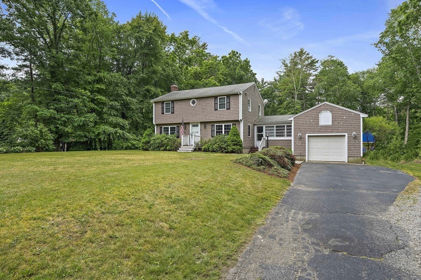
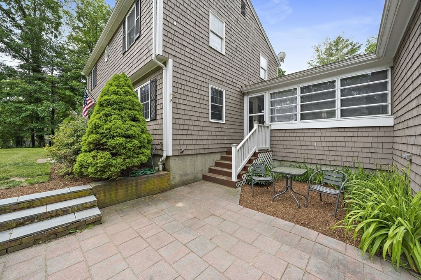
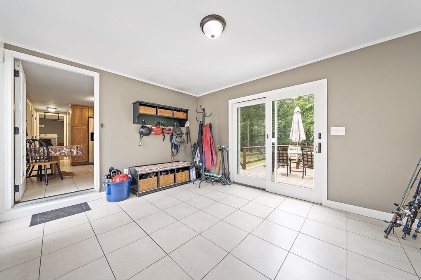
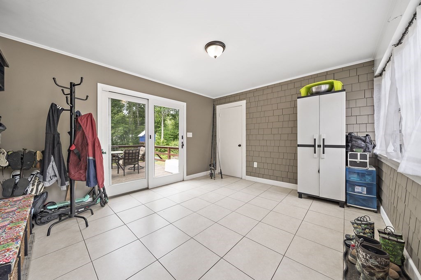
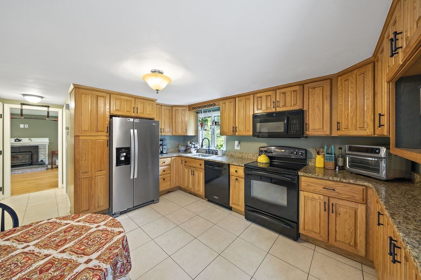
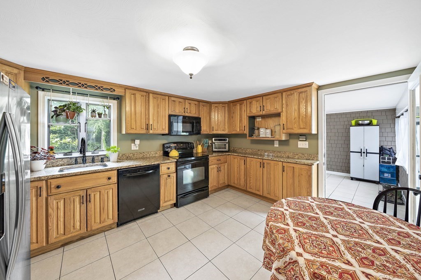
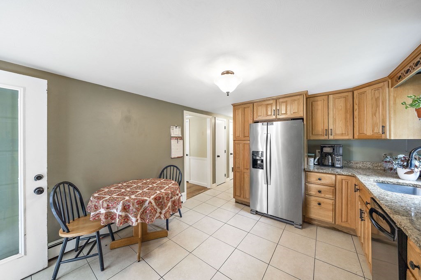
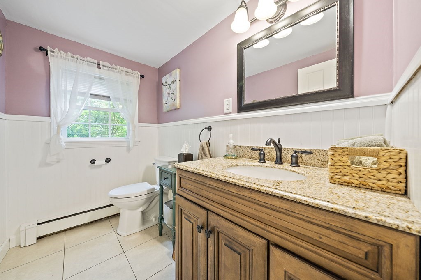
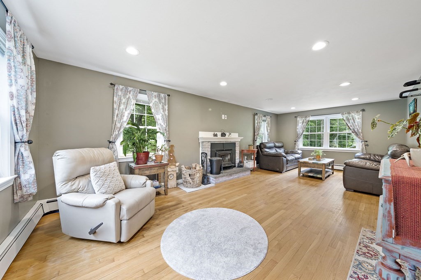
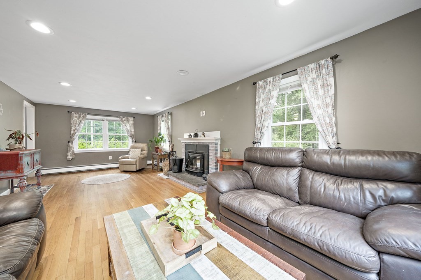
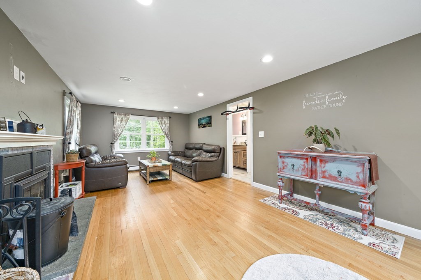
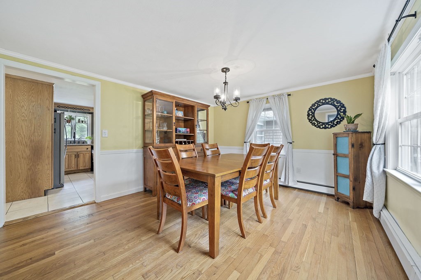
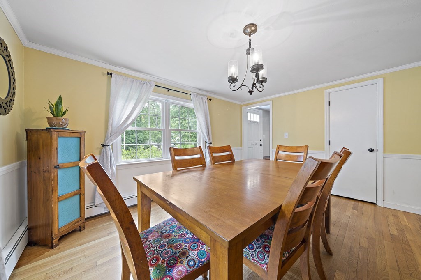
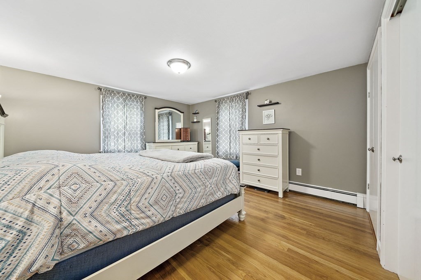
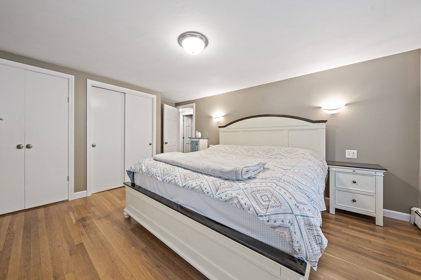
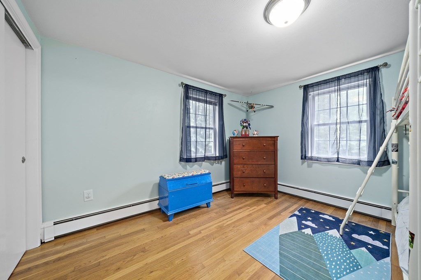
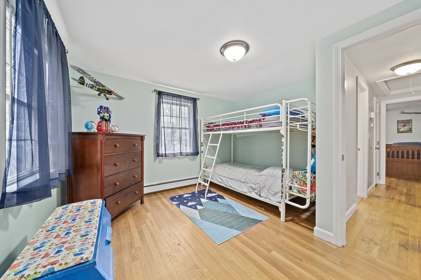
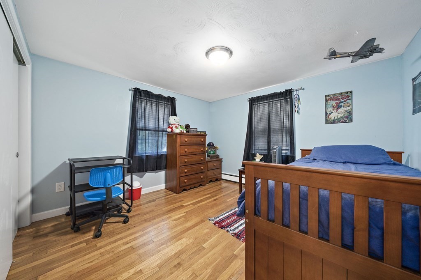
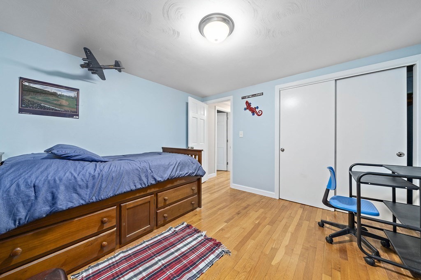
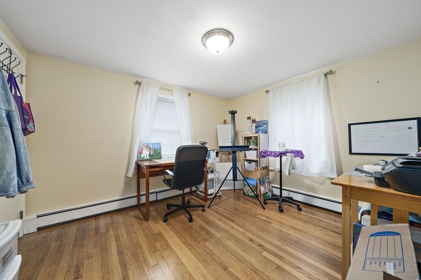
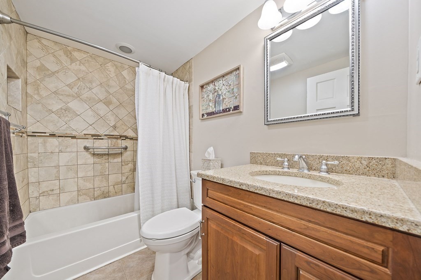
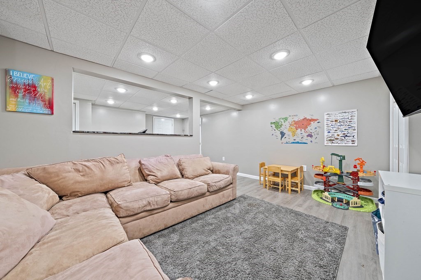
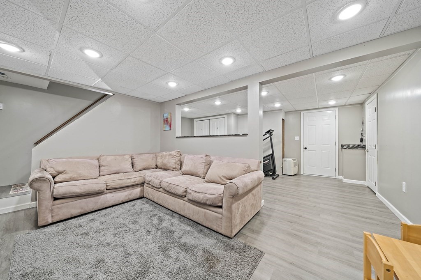
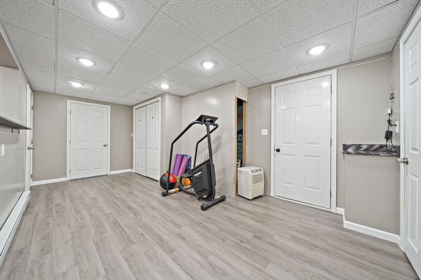
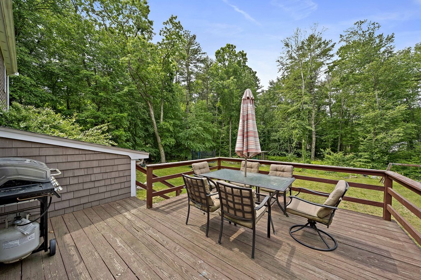
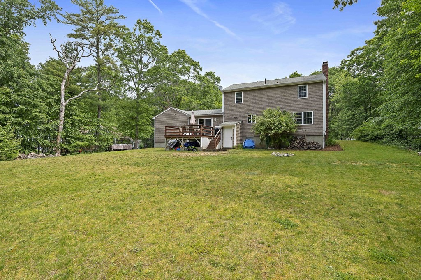
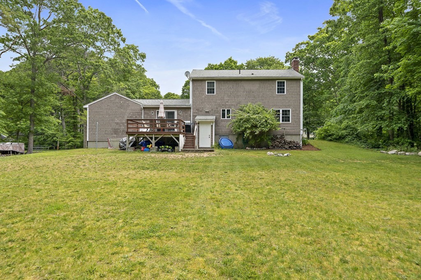
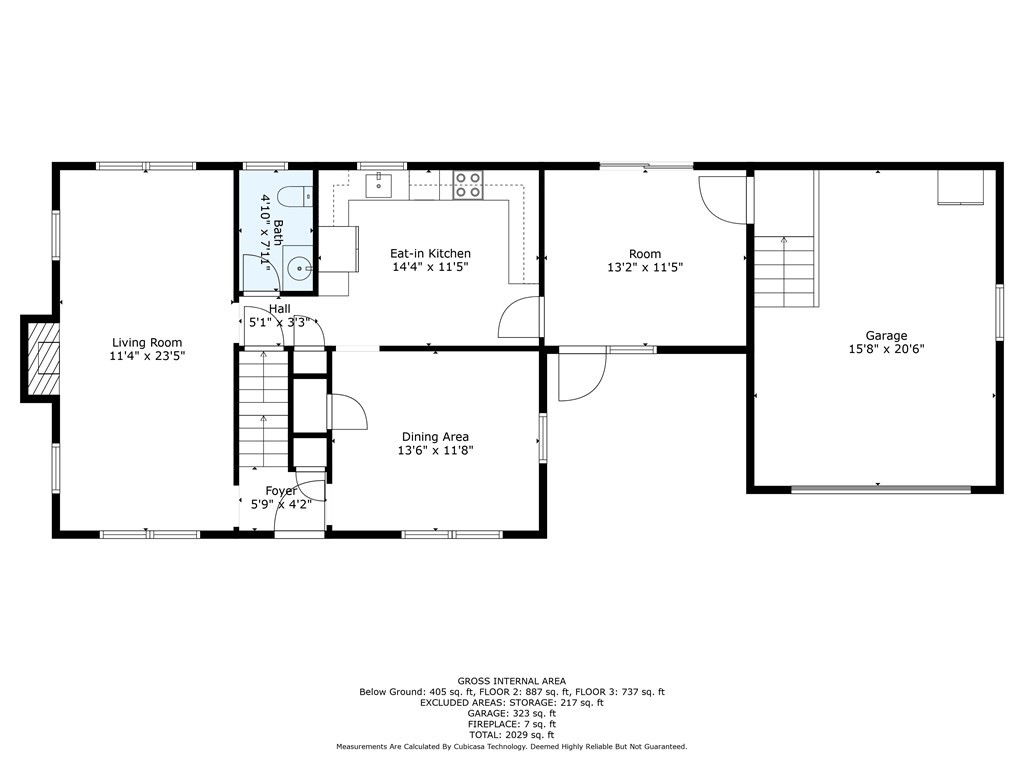
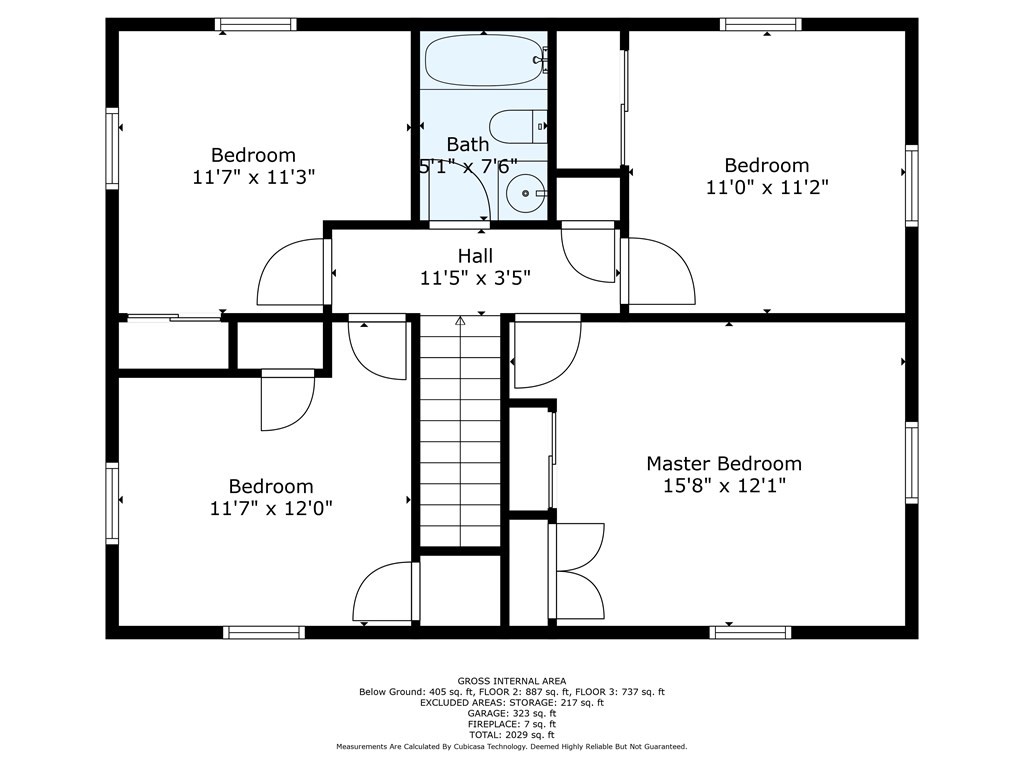
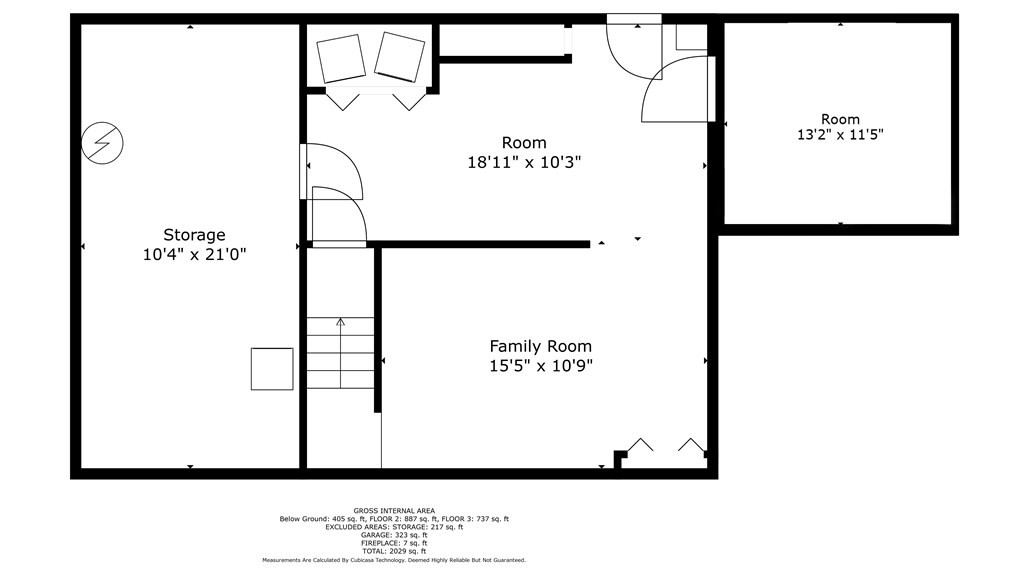
Convenience is abound at North Pembroke's highly desirable Fairwood Drive neighborhood, just minutes from evolving Pembroke Center, numerous area amenities, and ease of access to Routes 3, 53, and 139. This charming Garrison is perched on nearly an acre of tranquil land, with large front and back yards for all of your outdoor activities. Inside you'll find over 2,000 square feet of living space, which includes four second floor bedrooms, one and a half bathrooms, a mud/sun room, and a recently finished basement. The eat-in kitchen provides plenty of cabinet/counter space and with a separate formal dining room there is ample opportunity to savor time with company as you satisfy your palate. You will also enjoy relaxing in the expansive living room that is highlighted by the wood burning stove that throws off significant heat to offset winter heating costs. Join us at this weekend's open houses and see all the positives this home has to offer!

4
beds

2
baths

2,235 Sq.Ft. LIVING AREA

0.92 Acres lot

Jameson Lee

Jameson Lee

Features & Amenities

Interior

  • total bedrooms4
  • Total bathrooms2
  • full bathroom1
  • half bathroom1
  • Laundry room In Basement, Washer Hookup
  • Flooring Tile, Hardwood, Flooring - Vinyl
  • APPLIANCES Range, Dishwasher, Microwave, Refrigerator, Freezer, Washer, Dryer, Utility Connections for Electric Oven, Utility Connections for Electric Dryer
  • other interior Features Closet, Recessed Lighting, Bonus Room

Area & Lot

  • Status Sold
  • Date Sold July 18, 2023
  • Living Area2,235 Sq.Ft.
  • Lot Area0.92 Acres
  • MLS® ID73124486
  • TypeResidential
  • YEAR BUILT1969
  • Architecture StylesGarrison
  • Elementary SchoolNorth Pembroke
  • Middle SchoolPcms
  • High SchoolPembroke High

Exterior

  • Garage Space1.0
  • water SourcePublic
  • utilitiesfor Electric Oven, for Electric Dryer, Washer Hookup
  • roofShingle
  • lot featuresWooded, Cleared
  • parkingAttached, Garage Faces Side, Paved Drive
  • HEAT TYPEBaseboard, Oil
  • AIR CONDITIONINGNone
  • sewerInspection Required for Sale, Private Sewer
  • SubstructureConcrete Perimeter
  • other exterior FeaturesDeck, Rain Gutters

Financial

  • Sales Price$665,000
  • Real Estate Tax $6,478/yr
  • Zoning RES

Work With Us

The combination of leadership qualities and a pleasant personality ensures that each client has a comfortable and seamless transaction experience.

Follow Us on Instagram