89 Sunset Way
89 Sunset Way
89 Sunset Way
89 Sunset Way
89 Sunset Way
89 Sunset Way
89 Sunset Way
89 Sunset Way
89 Sunset Way
89 Sunset Way
89 Sunset Way
89 Sunset Way
89 Sunset Way
89 Sunset Way
89 Sunset Way
89 Sunset Way
89 Sunset Way
89 Sunset Way
89 Sunset Way
89 Sunset Way
89 Sunset Way
89 Sunset Way
89 Sunset Way
89 Sunset Way
89 Sunset Way
89 Sunset Way
89 Sunset Way
89 Sunset Way
89 Sunset Way
89 Sunset Way
89 Sunset Way
89 Sunset Way
89 Sunset Way
89 Sunset Way
89 Sunset Way
89 Sunset Way
89 Sunset Way
SEE ALL PHOTOS
89 Sunset Way
89 Sunset Way
89 Sunset Way
89 Sunset Way
89 Sunset Way
89 Sunset Way
89 Sunset Way
89 Sunset Way
89 Sunset Way
89 Sunset Way
89 Sunset Way
89 Sunset Way
89 Sunset Way
89 Sunset Way
89 Sunset Way
89 Sunset Way
89 Sunset Way
89 Sunset Way
89 Sunset Way
89 Sunset Way
89 Sunset Way
89 Sunset Way
89 Sunset Way
89 Sunset Way
89 Sunset Way
89 Sunset Way
89 Sunset Way
89 Sunset Way
89 Sunset Way
89 Sunset Way
89 Sunset Way
89 Sunset Way
89 Sunset Way
89 Sunset Way
89 Sunset Way
89 Sunset Way
89 Sunset Way
Sold

89 Sunset Way

89 Sunset Way, Pembroke, MA 02359

$1,000,000
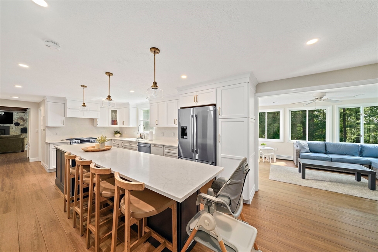
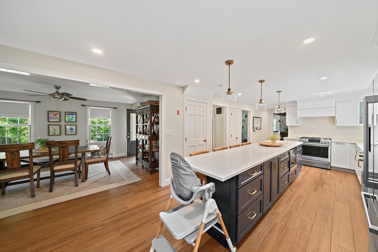
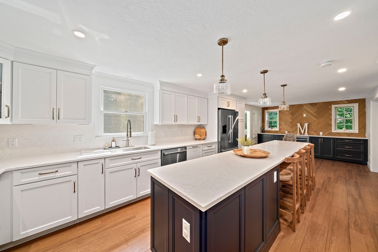
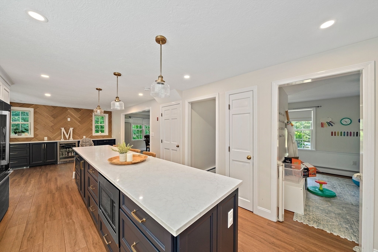
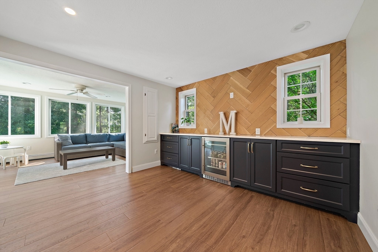
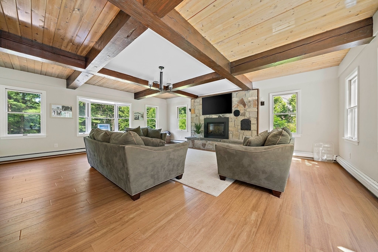
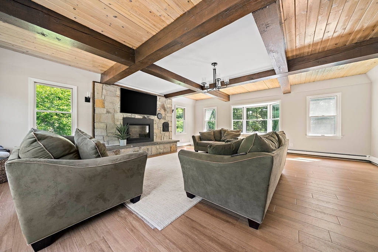
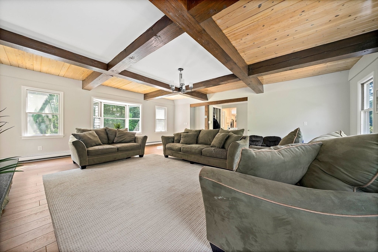
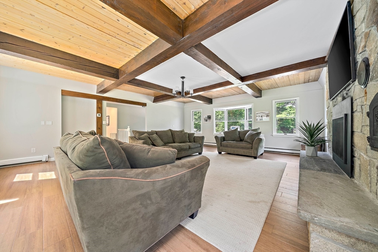
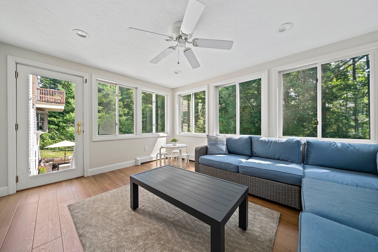
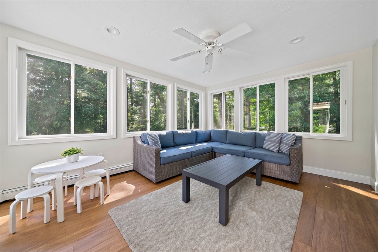
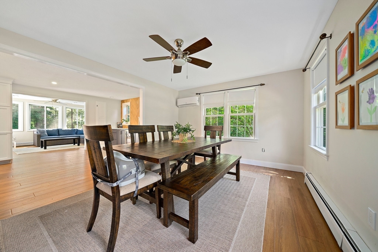
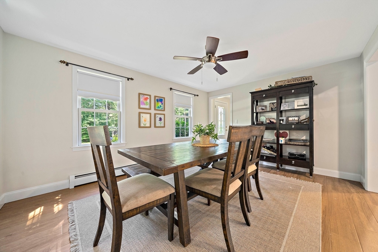
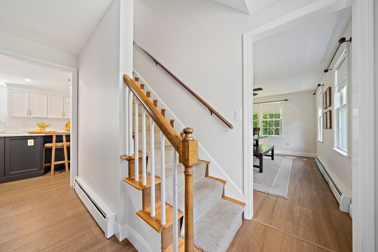
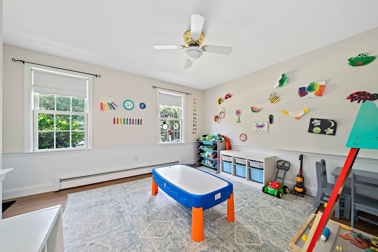
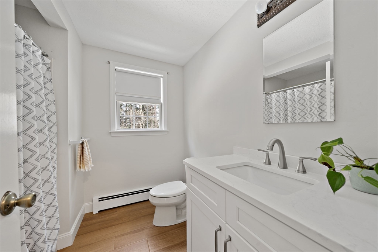
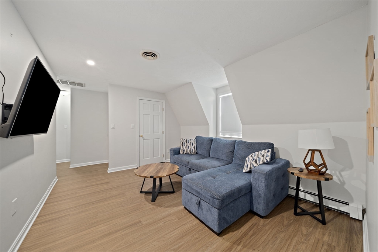
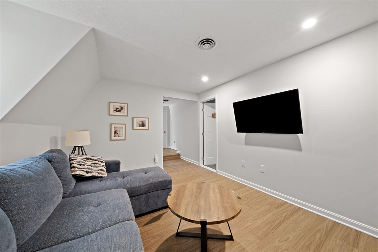
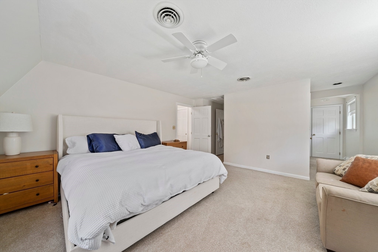
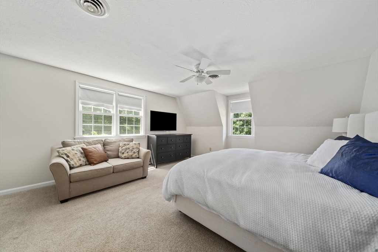
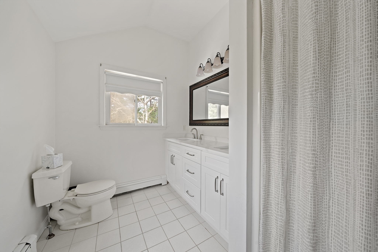
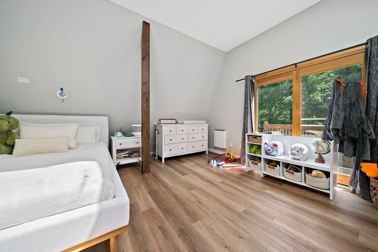
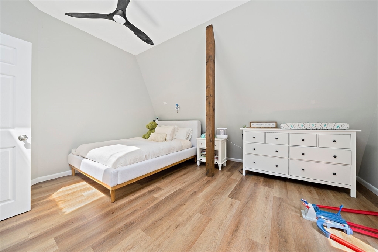
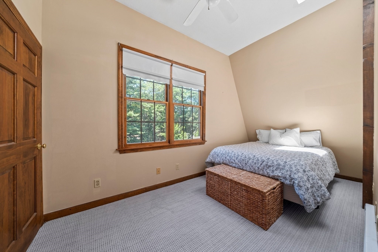
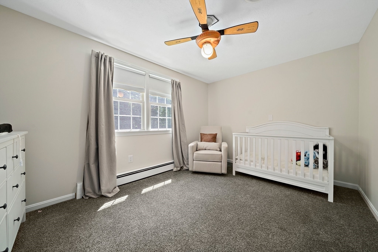
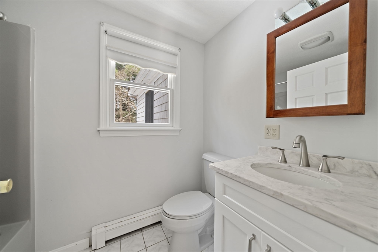
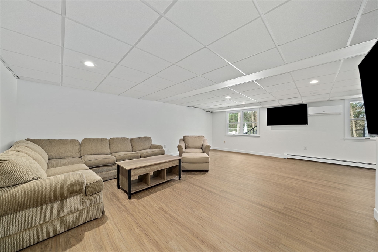
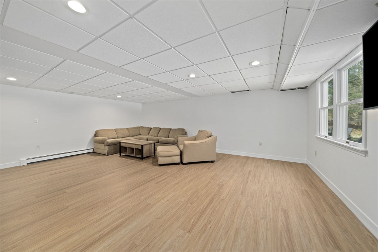
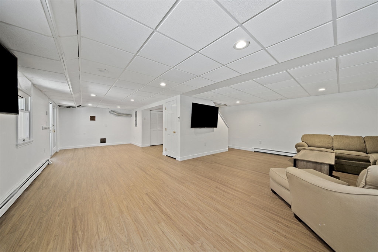
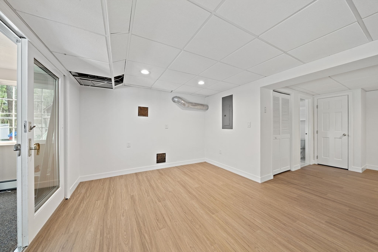
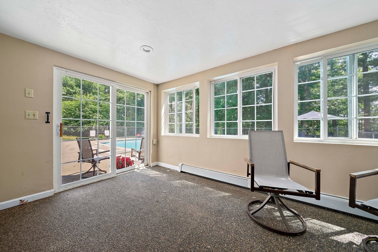
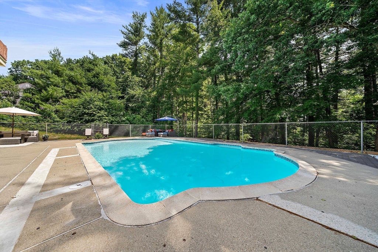
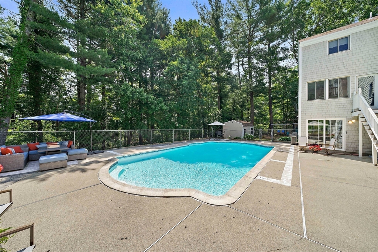
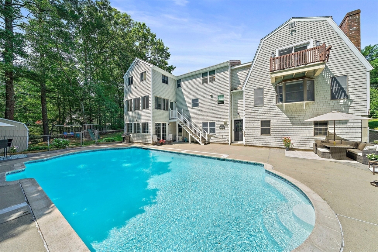
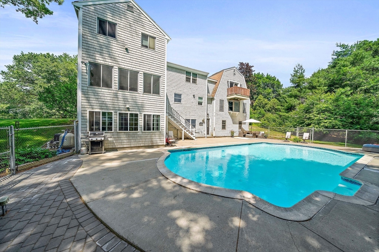
Welcome to 89 Sunset Way, where elegance meets functionality in this expansive home. Nestled in the serene Edgewater neighborhood, this exquisite property offers 4 bedrooms, 3.5 bathrooms and approximately 4,000 square feet of refined living space. Stepping inside from the new front walk-way and new front door, you'll discover a gorgeous custom kitchen adorned with modern finishes and top-of-the-line appliances, serving as the heart of the home. The spacious living room flaunts a gorgeous beamed ceiling and a custom stone gas fireplace. The inviting ambiance extends throughout the first floor, complimented by luxury vinyl flooring and cozy sunroom. All bathrooms have brand new vanities w/ Quartz countertops. The newly finished lower level features a brand new boiler, new water heater, a half bathroom, and a pool room that opens up to the outdoor oasis. The heated pool provides the ideal setting for summer parties or quiet days basking in the sun, don't miss out on this Pembroke beauty!

4
beds

4
baths

4,077 Sq.Ft. LIVING AREA

0.98 Acres lot

Jameson Lee

Jameson Lee

Features & Amenities

Interior

  • total bedrooms4
  • Total bathrooms4
  • full bathrooms3
  • half bathroom1
  • Laundry room Second Floor
  • Flooring Flooring - Vinyl
  • Fireplace Living Room
  • APPLIANCES Gas Water Heater, Range, Dishwasher, Microwave, Refrigerator, Freezer, Washer, Dryer
  • other interior Features Bathroom - Half, Closet, Recessed Lighting, Slider, Ceiling Fan(s), Game Room, Mud Room, Sun Room, Sitting Room

Area & Lot

  • Status Sold
  • Date Sold July 8, 2026
  • Living Area4,077 Sq.Ft.
  • Total Area4,077 Sq.Ft.
  • Lot Area0.98 Acres
  • MLS® ID73505491
  • TypeResidential
  • YEAR BUILT1981
  • Elementary SchoolNorth Pembroke
  • Middle SchoolPembroke Community
  • High SchoolPembroke High

Exterior

  • Garage Space2.0
  • water SourcePublic, Private
  • PoolPool - Inground Heated
  • roofShingle
  • parkingAttached, Storage, Paved Drive, Off Street, Paved
  • HEAT TYPEBaseboard, Natural Gas
  • AIR CONDITIONINGCentral Air, Ductless
  • sewerPrivate Sewer
  • SubstructureConcrete Perimeter
  • other exterior FeaturesPatio, Pool - Inground Heated, Storage, Sprinkler System

Financial

  • Sales Price$1,000,000
  • Real Estate Tax $10,603/yr
  • Zoning RES

Work With Us

The combination of leadership qualities and a pleasant personality ensures that each client has a comfortable and seamless transaction experience.

Follow Us on Instagram